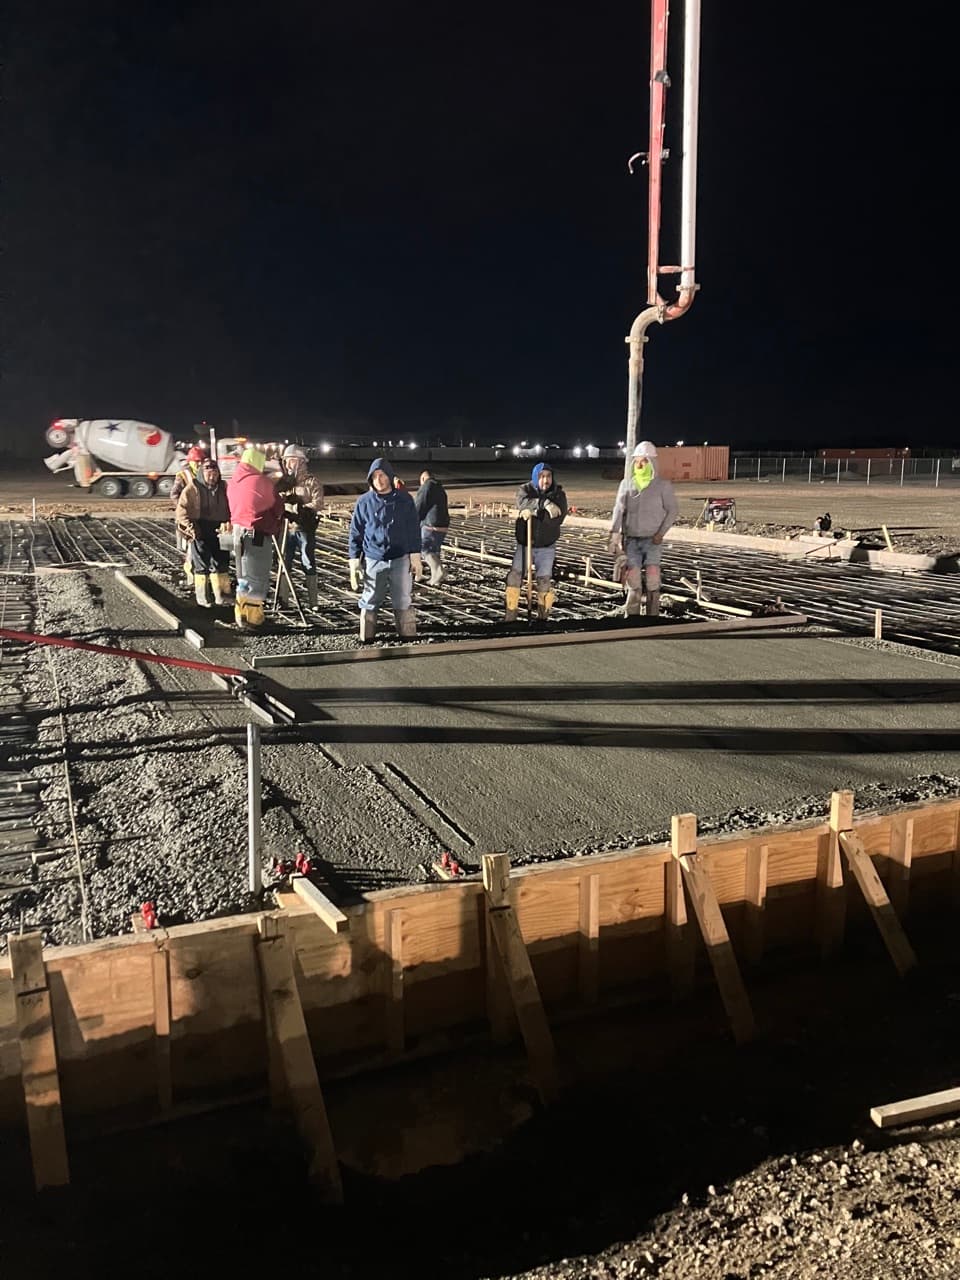
Preconstruction is the phase between contract award and the first day of site work, when the general contractor investigates the site, refines the budget through two or three pricing rounds, manages permit submittals, buys out subcontractors, and orders long-lead equipment. It typically runs 6-14 weeks for a tenant improvement project and 3-6 months for ground-up commercial construction. Done well, preconstruction is the single biggest reason some projects finish with change orders under 3-5% of contract value while others blow past 10%.
What Is Preconstruction in Commercial Construction?
Preconstruction is the contractor's working phase, not a waiting period. While the owner sees quiet weeks between signing and groundbreaking, the GC's team is running seven parallel workstreams: site due diligence, estimating, value engineering, constructability review, permitting, subcontractor buyout, and procurement. This guide covers that contractor-side work. If you are an owner preparing your own side of the ledger — lease terms, zoning verification, budget framework, contractor selection — that is a separate track, and our pre-construction checklist for business owners is the companion piece to this article. The two tracks run simultaneously, and projects go smoothly when both parties finish their homework before mobilization.
How Long Does Preconstruction Take?
Plan on these durations from contract award to mobilization:
- Tenant improvement or interior build-out: 6-14 weeks, driven mostly by permit review times — 2-4 weeks in Canton, 4-8 weeks in Tyler, 6-12 weeks in larger DFW cities.
- Ground-up commercial building: 3-6 months, driven by geotechnical work, civil design and platting, utility coordination, and long-lead equipment.
Owners sometimes push to compress this phase, and some compression is possible — early permit packages, phased submittals, released long-lead orders. But every week cut from preconstruction that skips investigation rather than overlapping it shows up later as field changes costing 10 times what the paper fix would have.
Step 1: What Happens During Site Due Diligence?
Before pricing hardens, the contractor verifies what the site will actually demand:
- Geotechnical investigation. Soil borings, typically $3,000-$8,000 for a small commercial site, tell the structural engineer what the foundation must be. In East Texas this is decisive: expansive red clay findings routinely move a project from a conventional slab to an engineered slab-with-piers design at $8-15 per square foot more. Ordering borings early is the cheapest insurance in construction.
- Boundary and topographic survey. Confirms property lines, easements, existing grades, and flood zone status. An easement discovered after design can force a redesign measured in months.
- Utility availability. The contractor confirms water and sewer capacity, fire flow, and electrical service with each provider in writing. On rural East Texas sites, the nearest adequate main may be far enough away that extension costs of $50-$150 per linear foot reshape the site budget.
Step 2: How Does the Budget Evolve From Concept to GMP?
A commercial budget is not one estimate — it is a sequence of estimates that get tighter as the drawings get denser:
- Conceptual estimate: Built from square-foot costs and comparable projects, accurate to roughly plus or minus 20-25%. Its job is to test feasibility before serious design money is spent.
- Schematic and design-development estimates: Built from real quantity takeoffs as drawings reach 50-75%, accurate to roughly plus or minus 10-15%. This is where scope decisions get made while they are still cheap to make.
- GMP or final bid: Built from competitive subcontractor pricing on complete documents, producing a fixed or guaranteed maximum price. GMP contracts typically carry a 2-5% contractor contingency inside the number.
Each round exists to catch drift early. If the schematic estimate comes in 12% over the concept number, the team value-engineers at the drawing stage — not with change orders after mobilization. Alongside the estimate, the owner's contingency gets sized; our guide to construction contingency percentages explains the 5-10% new-construction and 10-20% renovation benchmarks that should ride on top of these numbers.
Step 3: What Are Value Engineering and Constructability Review?
These two reviews run together as drawings mature. Value engineering is the disciplined search for equal function at lower cost — a pre-engineered metal building system in place of conventional steel where spans allow (often a 15-30% structure savings), a different roof assembly, revised parking phasing, alternate mechanical equipment with shorter lead times. Real value engineering preserves performance; cutting quality and calling it VE is a different thing, and owners should insist on seeing the life-cycle tradeoffs, not just first-cost deltas.
Constructability review is the contractor reading the drawings the way the field will: Do the structural and mechanical drawings conflict above the ceiling? Is there room to actually install and later service the equipment? Does the sequence of work let each trade in without tearing out another trade's finished product? Every conflict caught here is a request-for-information answered in days on paper instead of a crew standing idle in the field. This collaboration is the heart of the design-build argument — see our breakdown of design-build pros and cons for when a single-contract structure makes preconstruction sharper.
Step 4: How Are Permits Managed During Preconstruction?
The contractor's job is to make the permit path predictable: assembling the submittal package, tracking plan review comments, coordinating design-team responses, and scheduling around each jurisdiction's real review times. In our region that means 2-4 weeks in Canton, 4-8 weeks in Tyler, and 6-12 weeks in fast-growing DFW suburbs, plus separate fire marshal review where applicable. An experienced GC also knows which cities allow phased permits — releasing a foundation package while the full building permit is still in review — which can pull 3-6 weeks out of a ground-up schedule. Permit fees themselves typically run $1,500-$8,000 for commercial work in East Texas, with utility impact and tap fees adding $5,000-$25,000.
Step 5: What Is Subcontractor Buyout?
Buyout is the process of converting the estimate into signed subcontracts, trade by trade — typically 15-25 subcontracts on a commercial building. The GC issues bid packages, levels the bids so scopes are truly comparable, interviews the finalists on major trades, and executes subcontracts with the schedule and insurance requirements flowed down from the prime contract. Two things separate good buyout from bad: scope leveling, because the low bid with a missing scope is not the low bid; and early buyout of critical trades — earthwork, concrete, structural steel, mechanical, electrical — which locks pricing against escalation and gets those subcontractors' input while the schedule is still being built. On a well-run project, 70-80% of trade value is bought out before mobilization.
Step 6: Which Long-Lead Items Get Ordered First?
Some equipment takes longer to manufacture than the building takes to build, and preconstruction is when those orders must be released. Typical 2026 lead times:
- Electrical switchgear: 20-40 weeks. The single most schedule-critical item on most commercial projects — a building can be otherwise finished and sit waiting for its gear.
- Pre-engineered metal building packages: 12-20 weeks from order to steel delivery.
- Rooftop HVAC units: 8-20 weeks depending on tonnage and controls.
- Storefront and curtain wall systems: 8-16 weeks.
- Elevators: 16-30 weeks including inspection scheduling.
The GC builds a procurement log during preconstruction listing every long-lead item, its required-on-site date, and its release deadline. Owners should expect early deposit requests against these items — releasing switchgear in month one is what prevents a 10-week hole in month ten.
Step 7: How Is the Construction Schedule Built?
The final preconstruction deliverable is a critical-path schedule built from real inputs: permit dates, subcontractor durations gathered during buyout, equipment delivery dates from the procurement log, and weather allowances — East Texas schedules should carry realistic rain-day assumptions for spring construction. A schedule built this way, from commitments rather than hopes, is the baseline every monthly update gets measured against. To see how this schedule then plays out through construction and closeout, our walkthrough of the commercial construction process step by step picks up where preconstruction ends.
How Does Good Preconstruction Prevent Change Orders?
Trace any change order backward and it almost always lands in a preconstruction gap: no soil borings, an unreviewed drawing conflict, an unverified utility, an unbought scope, an unordered long-lead item. Projects with disciplined preconstruction routinely hold change orders under 3-5% of contract value; projects that rush to mobilize commonly see 8-14%. That is the entire economic argument for this phase — a few months of paperwork that protects years of investment. SYB Builders has run this playbook for 45+ years across East Texas and the DFW metroplex, and our construction project management service exists to give owners that discipline whether we are the builder or managing the process on your behalf.
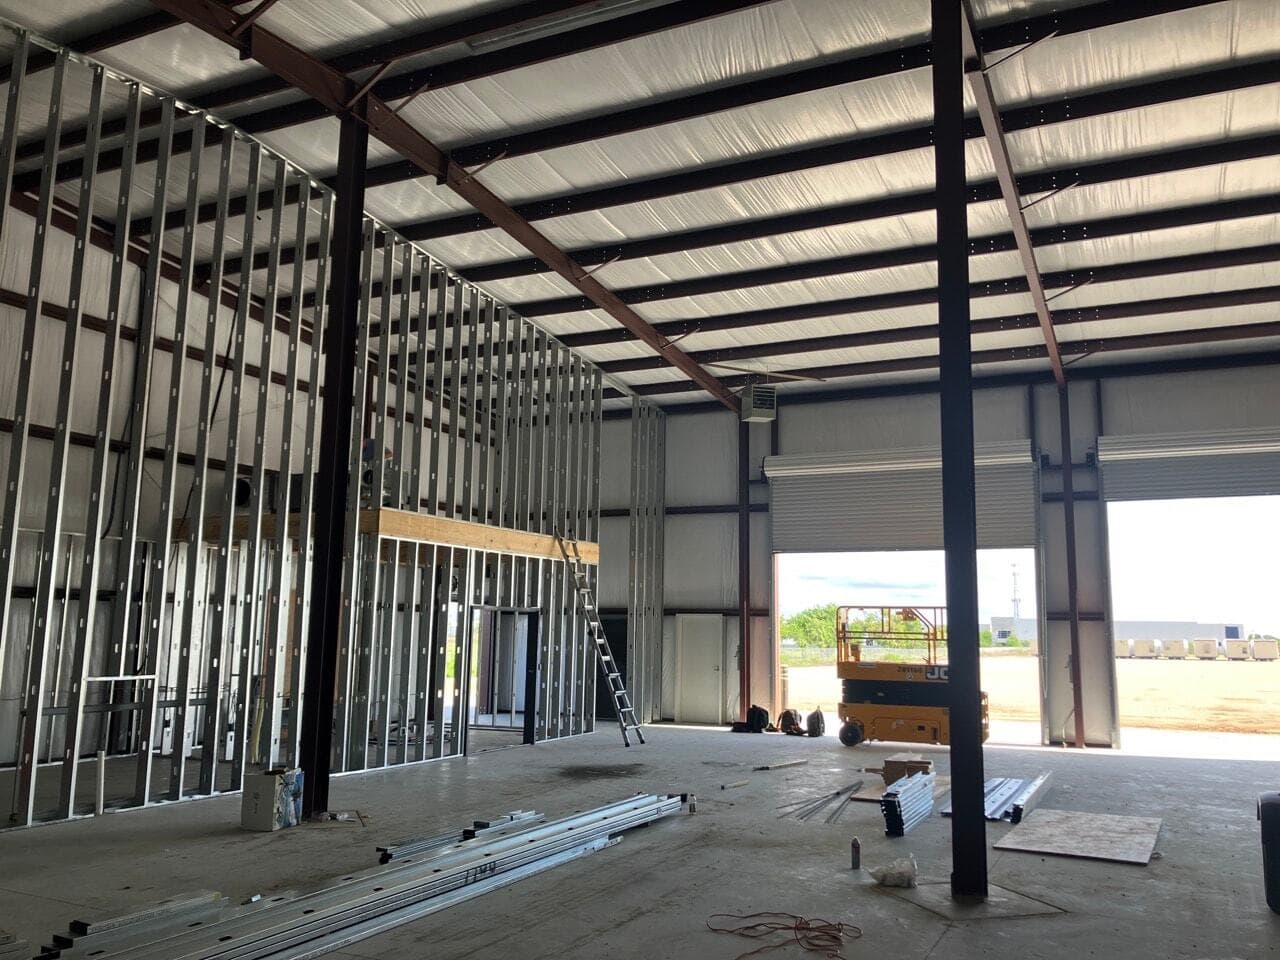
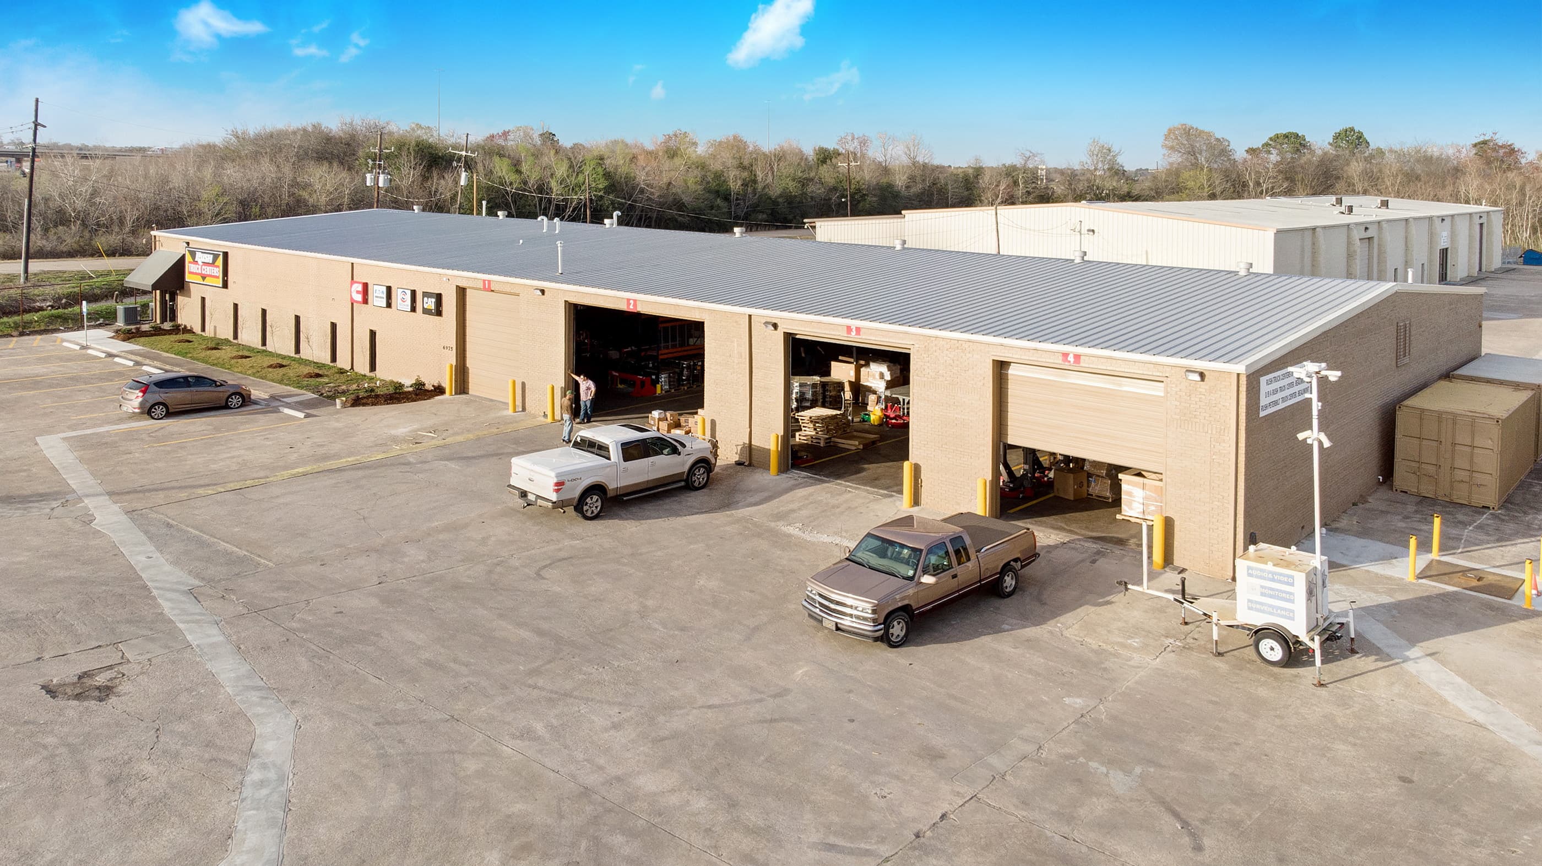
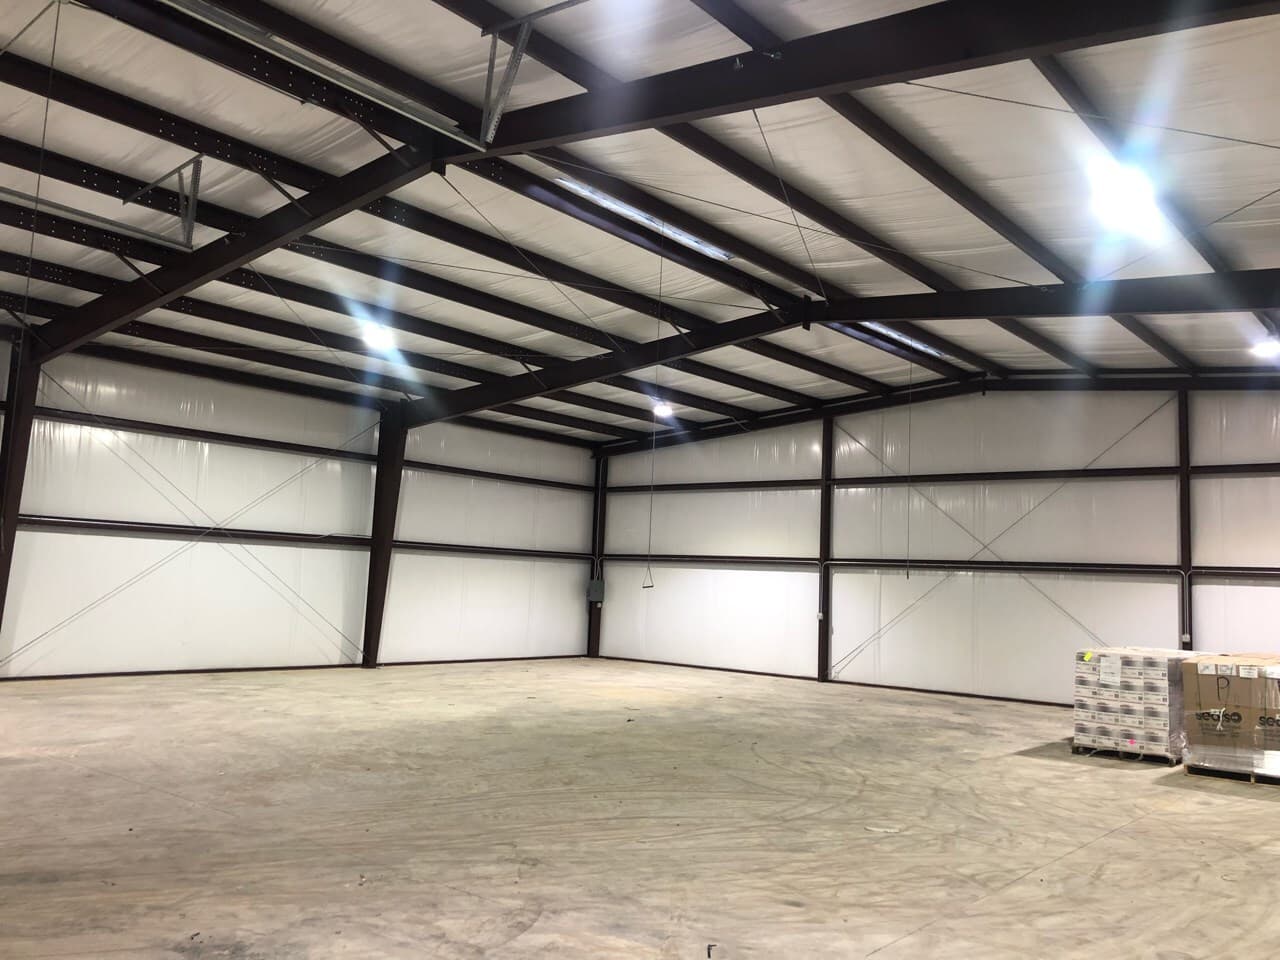
Preconstruction is where a project's real schedule gets set. SYB's Satellite Shelters ground-up build ran January to October 2023 because the site work, concrete, structure, and fit-out sequence was settled before mobilization rather than during it. We run the same phase on projects across East Texas and the metroplex.
Start Your Preconstruction With SYB Builders
The cheapest problems you will ever solve on your project are the ones solved before mobilization. SYB Builders provides full preconstruction services — site due diligence, staged budgeting, value engineering, permit management, buyout, and procurement — for commercial projects across East Texas and DFW. Request a free estimate to get a real budget and schedule for your project, or call (903) 560-8330 to talk through your site with a contractor who has seen what East Texas ground does to unprepared plans.