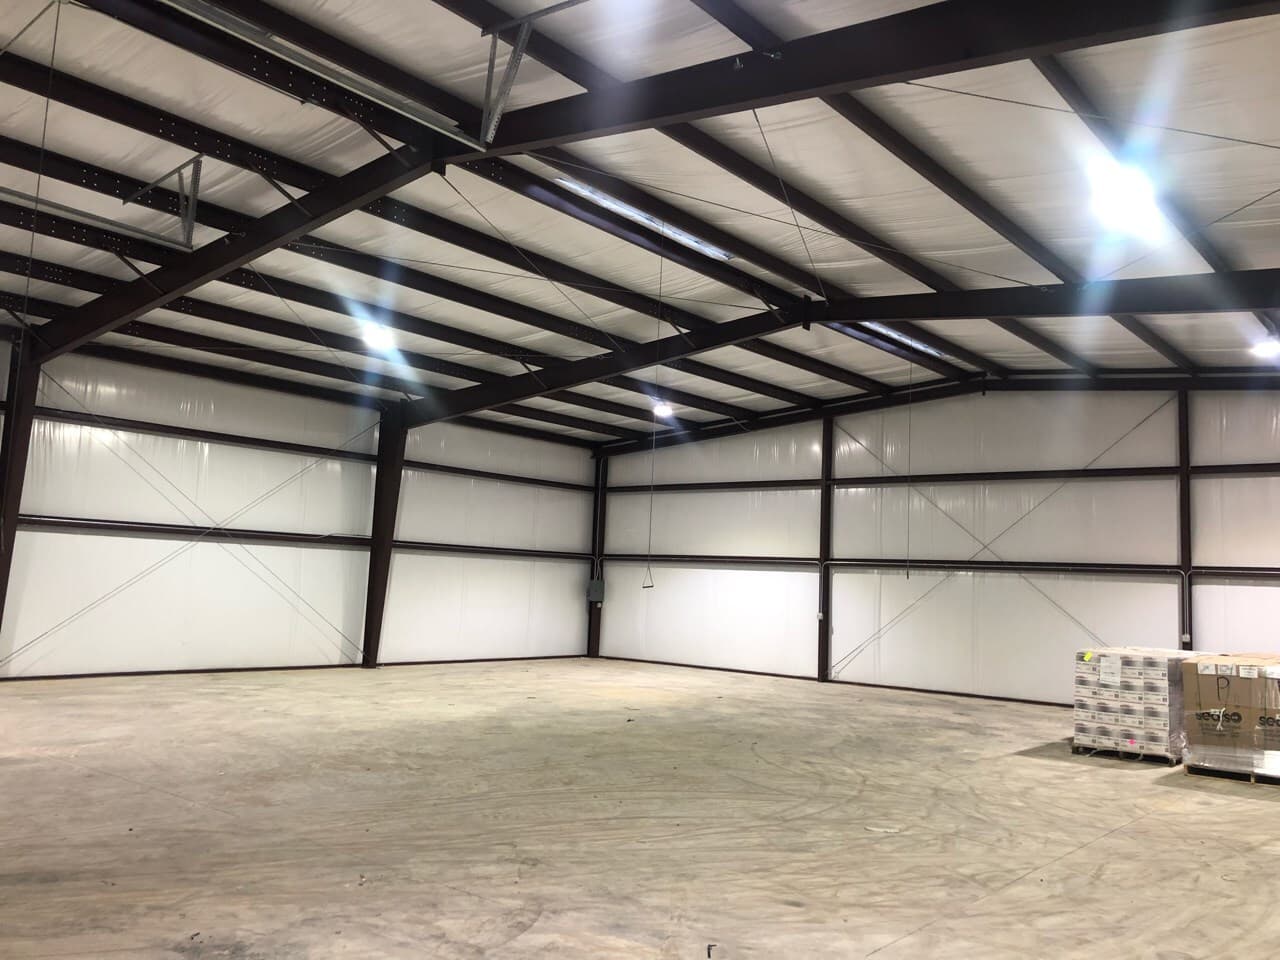
Warehouse construction in Tyler, Texas costs $95 to $160 per square foot in 2026 for a pre-engineered metal building, and takes seven to eleven months from the start of design to certificate of occupancy. On greenfield parcels, site work — grading, detention, utility extensions, and truck-rated paving — adds another 20 to 35 percent on top of the building cost and is the single most underestimated line in a Tyler warehouse budget.
Those numbers cover a conventional dry-storage or distribution building with a clear-span structure, insulated envelope, dock and drive-in doors, code lighting, and a modest office block. Cold storage, heavy manufacturing, and buildings with substantial conditioned office space run above the range. What follows is how each of those numbers is built, and what is specific to Tyler and Smith County rather than generic to Texas.
How Much Does Warehouse Construction Cost in Tyler TX?
Broken into the components an owner actually gets billed for, on a hypothetical 30,000 square foot distribution building on a raw site in the Tyler area:
- Pre-engineered metal building shell: $28 to $45 per square foot. The frame, roof and wall panels, insulation, and the engineering package. Priced by weight of steel, so clear height and column spacing drive it directly.
- Foundation and slab: $12 to $24 per square foot. East Texas expansive clay pushes this above what the same building would cost on sand, and a slab rated for forklift and truck traffic costs materially more than a 4-inch office slab. See our guide to how East Texas soil affects commercial foundations.
- Dock equipment and doors: $4 to $12 per square foot depending on dock count — levelers, seals, bumpers, drive-in ramps, and overhead doors.
- Mechanical, electrical, and plumbing: $14 to $26 per square foot. Lighting, power distribution, ventilation, restrooms, and any conditioning.
- Fire protection: $3 to $9 per square foot if sprinklered, driven hard by what will be stored and how high it will be racked. Commodity classification changes this number more than square footage does.
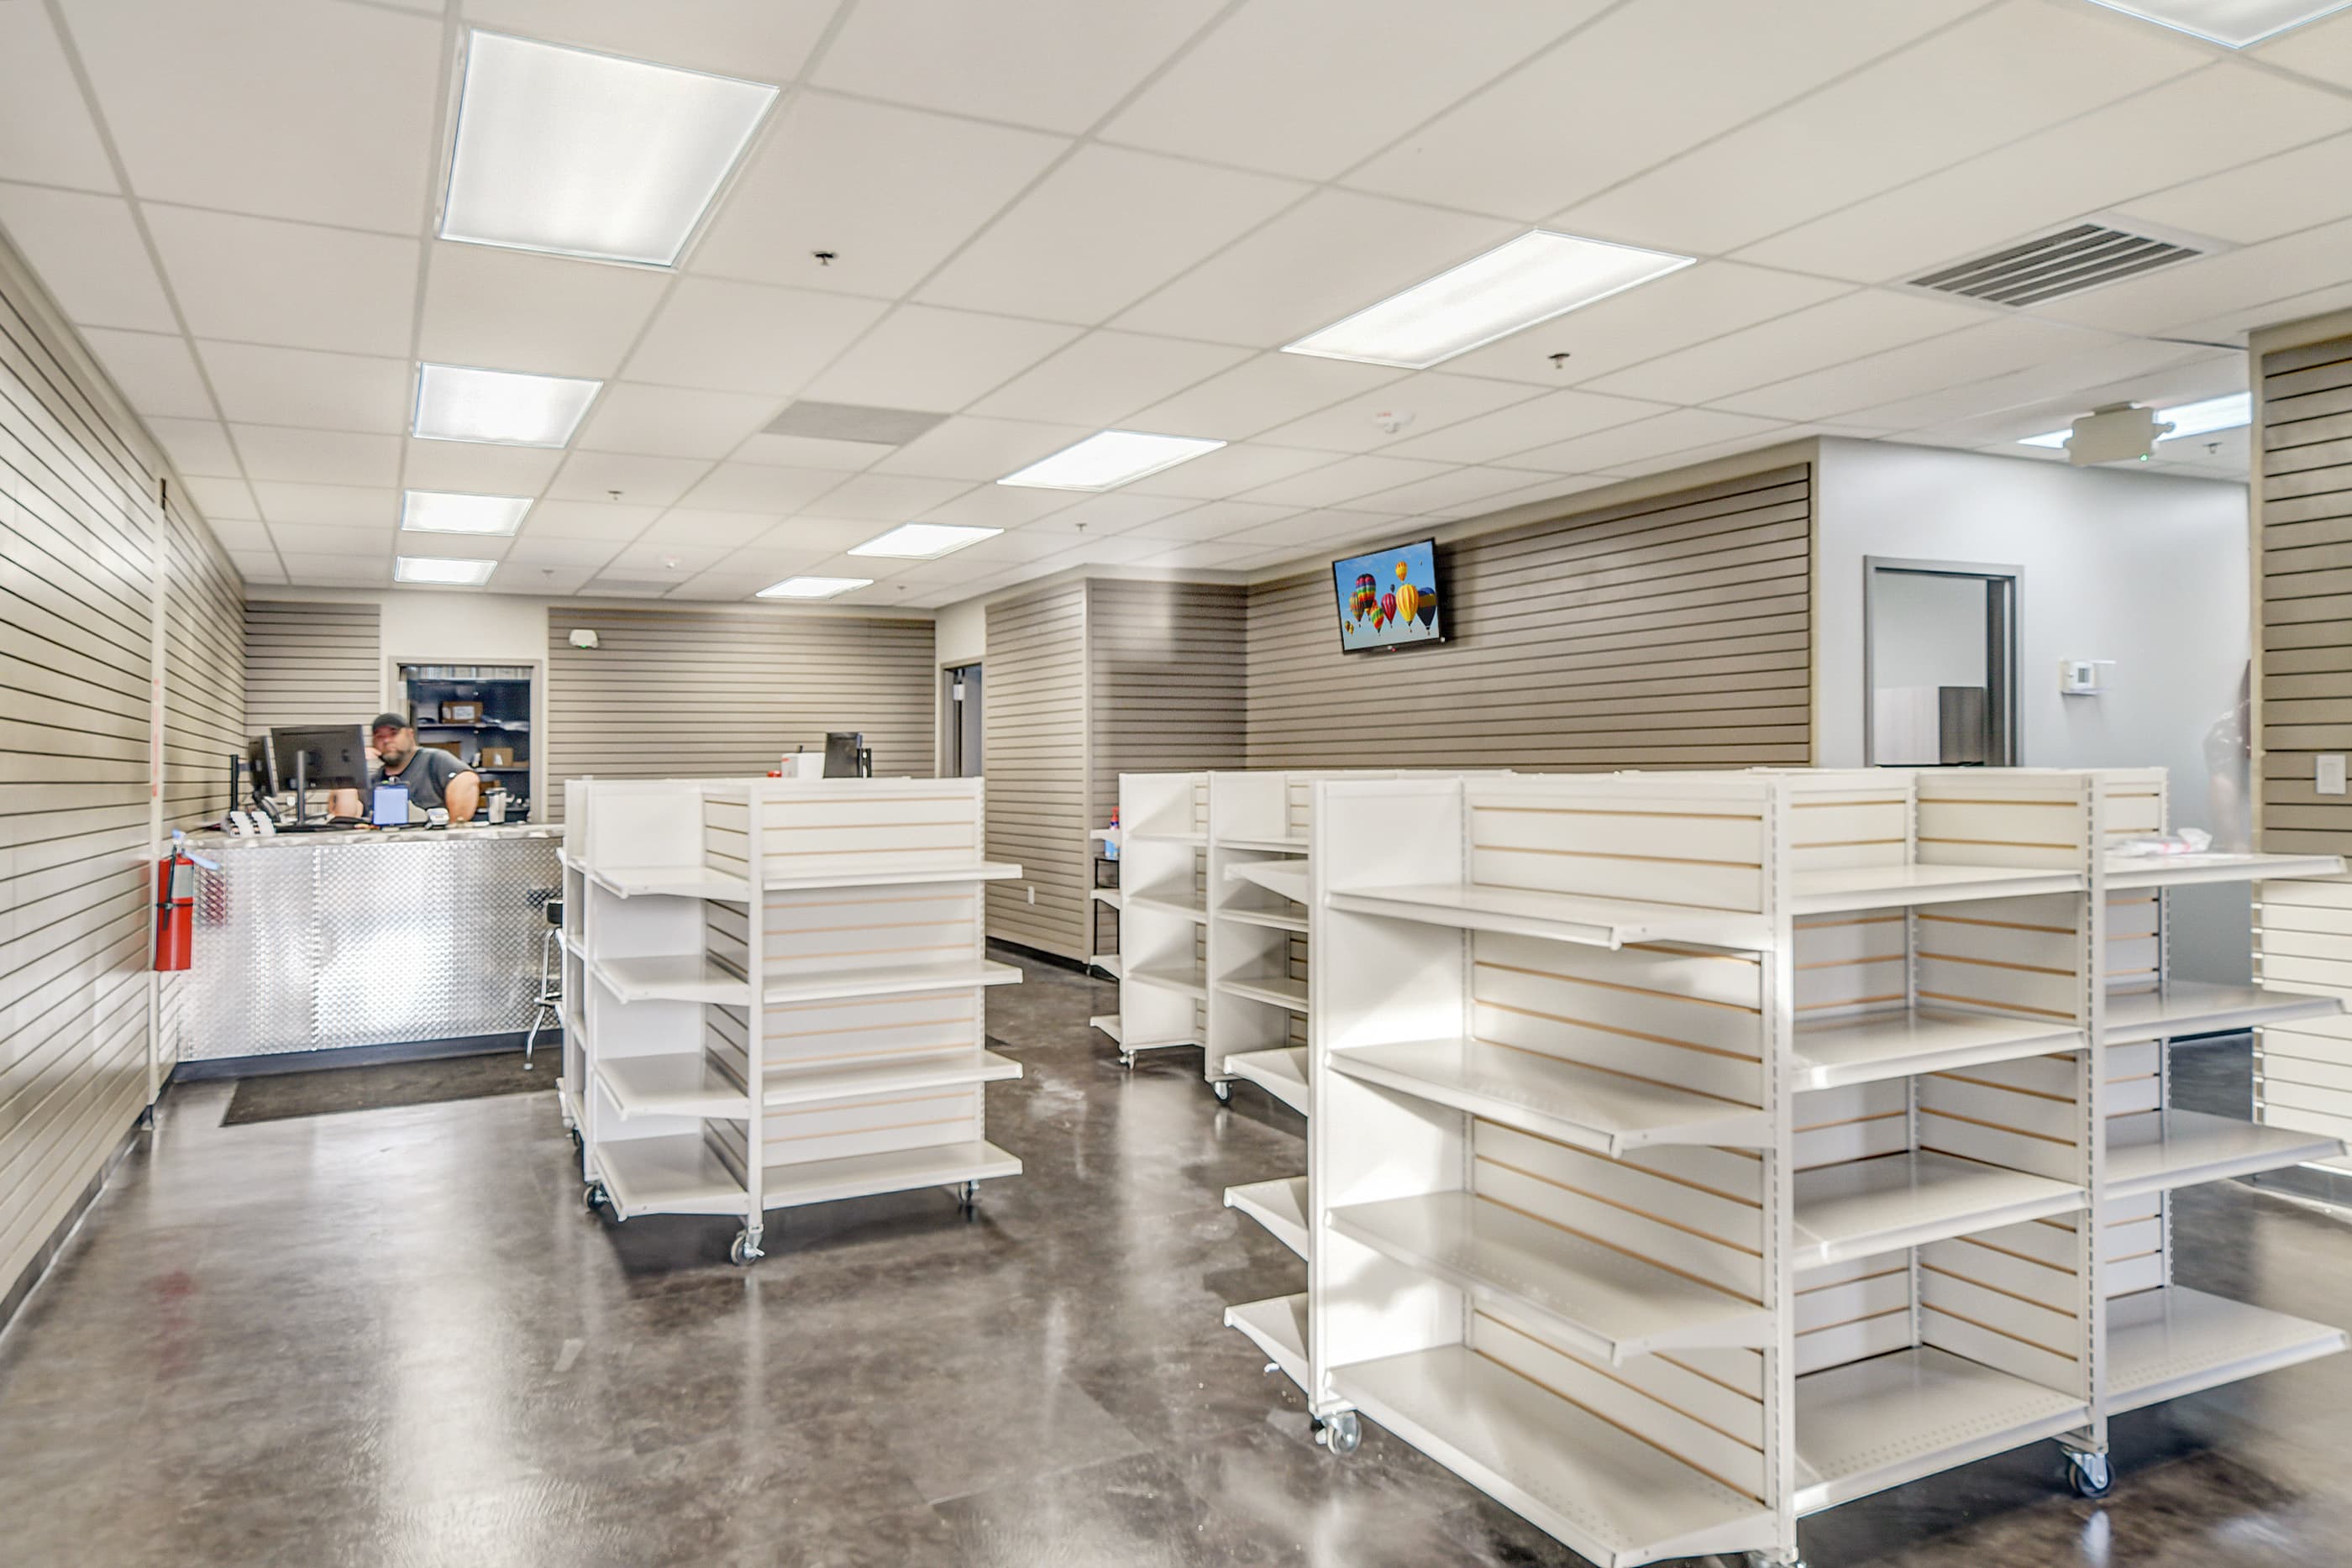
- Office build-out inside the shell: $75 to $150 per square foot of office area — several times the warehouse rate, which is why the office percentage moves the blended number so much.
- Site work: $18 to $50 per square foot of building on greenfield parcels. Clearing, grading, detention, water and sewer extension, fire loop, truck-rated paving, and access.
Two buildings of identical square footage can differ by 60 percent on these variables alone. Anyone who quotes you a Tyler warehouse per square foot without asking about clear height, racking, office percentage, and dock count is quoting a different building than the one you want.
What Drives the Cost of a Tyler Warehouse?
Clear height. Going from 20 feet to 32 feet clear adds roughly 12 to 20 percent to shell cost — more steel, taller walls, longer fire protection risers, higher lift equipment. It also roughly halves the footprint needed for the same racked pallet count, so it is frequently worth it. Decide this against your racking plan, not against a rule of thumb.
Office percentage. At $75 to $150 per square foot against a warehouse rate of $95 to $160 for the whole building, office space is the most expensive area in the building. Moving from 5 percent office to 15 percent office on a 30,000 square foot building can add $250,000 or more.
Racking and commodity class. What you store and how high you stack it determines the sprinkler design, and the jump from a standard wet system to in-rack sprinklers or an ESFR system is one of the largest single line-item swings in the entire budget. Tell your contractor what is going in the building at design, not after the steel is up.
Slab specification. Forklift traffic, rack post loads, and flatness tolerance drive thickness, reinforcement, joint design, and finishing method. On East Texas clay, the geotechnical report frequently calls for select fill, moisture conditioning, or piers, which the shell quote never includes.
Conditioning. An unconditioned dry warehouse is inexpensive. Add climate control and you are adding equipment, a much better envelope, and a significantly higher operating cost forever. Our guide to HVAC and ventilation for Texas warehouses and service bays works through where the line sits.
How Long Does It Take to Build a Warehouse in Tyler?
Seven to eleven months, design start to certificate of occupancy, for a typical 20,000 to 60,000 square foot building:
- Design and engineering: 6 to 12 weeks — civil, structural, and the metal building package.
- City of Tyler site plan review and permitting: 6 to 14 weeks. Commercial site plan review inside the city limits is the most common cause of schedule slip on Tyler projects, and budgeting four weeks for it is optimistic.
- Metal building fabrication lead time: 10 to 20 weeks from release, running concurrently with permitting if the order is placed early. This is the reason design-build compresses warehouse schedules so effectively — the package can be released before the interior design is finished.
- Site work and foundation: 6 to 12 weeks, weather dependent. East Texas rain moves earthwork schedules more than anything else in the calendar.
- Steel erection and envelope: 4 to 8 weeks.
- MEP, fire protection, doors, office finish-out: 8 to 16 weeks.
- Inspections and closeout: 3 to 6 weeks.
The critical path is almost always permitting and the building package lead time, and both can be started earlier than most owners realize. Our 2026 East Texas construction timeline data sets out comparable durations for other project types.
Where Should You Build a Warehouse in the Tyler Area?
Tyler proper has limited large, well-served industrial parcels, and the ones that exist inside the loop carry city land pricing. Four areas are worth comparing:
- North Tyler and the US-69 corridor. Straightforward highway access toward I-20 and the Lindale interchange, with more available acreage than the south side.
- The Lindale corridor. Twelve miles north at the I-20 and US-69 interchange, with land below Tyler pricing and genuinely better freight access in four directions. This is where a great deal of the region's new warehouse square footage is going. Our Lindale commercial construction page covers the corridor and its permitting in detail.
- East Tyler toward Highway 64 and 271. Closer in, better for regional distribution serving Tyler itself rather than long-haul freight.
- Unincorporated Smith County. Cheapest land, no city building permit process — but you take on on-site sewage facilities, county driveway and culvert permits, floodplain requirements, and fire protection through the emergency services district, and you may be extending water and power a considerable distance at your own cost.
The parcel decision usually dominates the building decision on warehouse projects. A site with existing water, sewer, three-phase power, and a usable access point at the road can be worth several dollars per square foot of building against a cheaper parcel that has none of those. Price the site before you fall in love with it.
What Permits Does a Tyler Warehouse Need?
Inside the Tyler city limits: a site plan review preceding the building permit, then building, electrical, mechanical, and plumbing permits, fire marshal review of the sprinkler and alarm design against the stored commodity, a driveway or access permit — TXDOT rather than the city if you front a state highway — and stormwater detention review. Certificate of occupancy comes after all finals pass.
Outside the city limits, Smith County applies, and Texas counties have limited building code authority over commercial construction, so there is generally no county building permit or inspection cycle. What still applies: on-site sewage facility permitting, county driveway and culvert permits, floodplain development requirements, fire protection review through the applicable emergency services district, and the state Texas Accessibility Standards review that attaches to commercial projects above a dollar threshold. Establishing the jurisdiction before design starts is the highest-value hour in the whole preconstruction phase. Our city-by-city East Texas permit guide goes jurisdiction by jurisdiction.
Metal Building or Tilt-Wall for a Tyler Warehouse?
For most Tyler-area warehouses under roughly 100,000 square feet, a pre-engineered metal building is the right answer — faster, cheaper per square foot, and better suited to the clear-span geometry warehouses want. Tilt-wall concrete starts to compete above that size, where the panel economics improve, and it wins earlier when you need a masonry appearance for tenant or municipal reasons, superior fire separation, or a building envelope that will hold conditioned space efficiently for decades.
The honest comparison is not shell cost alone. It is shell plus insulation performance plus maintenance plus insurance plus what the building will be worth to the next owner. We work through the full trade-off in our comparison of metal building versus traditional construction, and our East Texas metal building construction guide covers the foundation and erection specifics.
What Do Tyler Warehouse Owners Underestimate?
Five items, in the order they cause trouble:
- Site work. Repeatedly. On a greenfield parcel, grading, detention, utility extension, fire loop, and truck-rated paving reach 20 to 35 percent of total project cost. An owner who has priced only the building has priced roughly three-quarters of the job.
- Detention. Stormwater detention on a large impervious roof and paved yard is not a rounding error. It consumes usable land as well as budget, and it is sized by the drainage study, not by hope.
- Fire protection driven by contents. The commodity classification of what you store can swing sprinkler cost by a factor of three. This gets decided at design or it gets discovered at the fire marshal review.
- Truck circulation. The turning radius, apron depth, and pavement section for the vehicles that will actually use the docks. Paving designed for cars fails under tractor-trailers within a couple of years.
- Power. Three-phase service at adequate capacity is not present at every rural Smith County parcel, and extending it can cost tens of thousands of dollars and add months. Confirm it before you buy the land.
How SYB Builders Builds Warehouses in Tyler
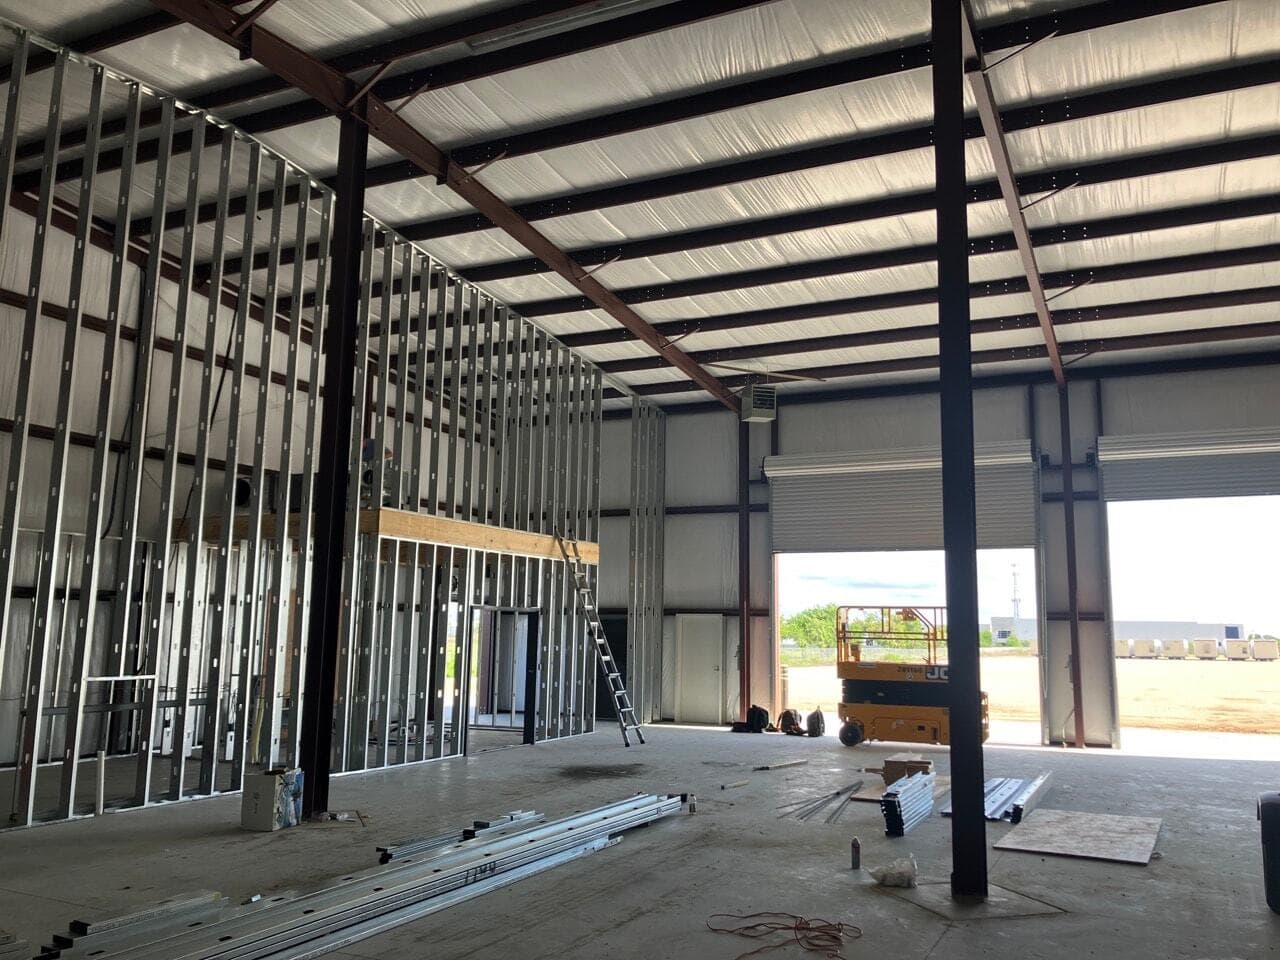
We erect pre-engineered metal buildings from certified engineered drawings and take them all the way through: foundation and anchor bolt layout, steel erection, roof and wall panels, insulation, overhead and dock doors, mechanical and electrical rough-in, fire protection, and office finish-out. We also handle the site package — grading, detention, underground utilities, paving, and access — so the building and the ground it sits on are not two separate contractors blaming each other at the interface.
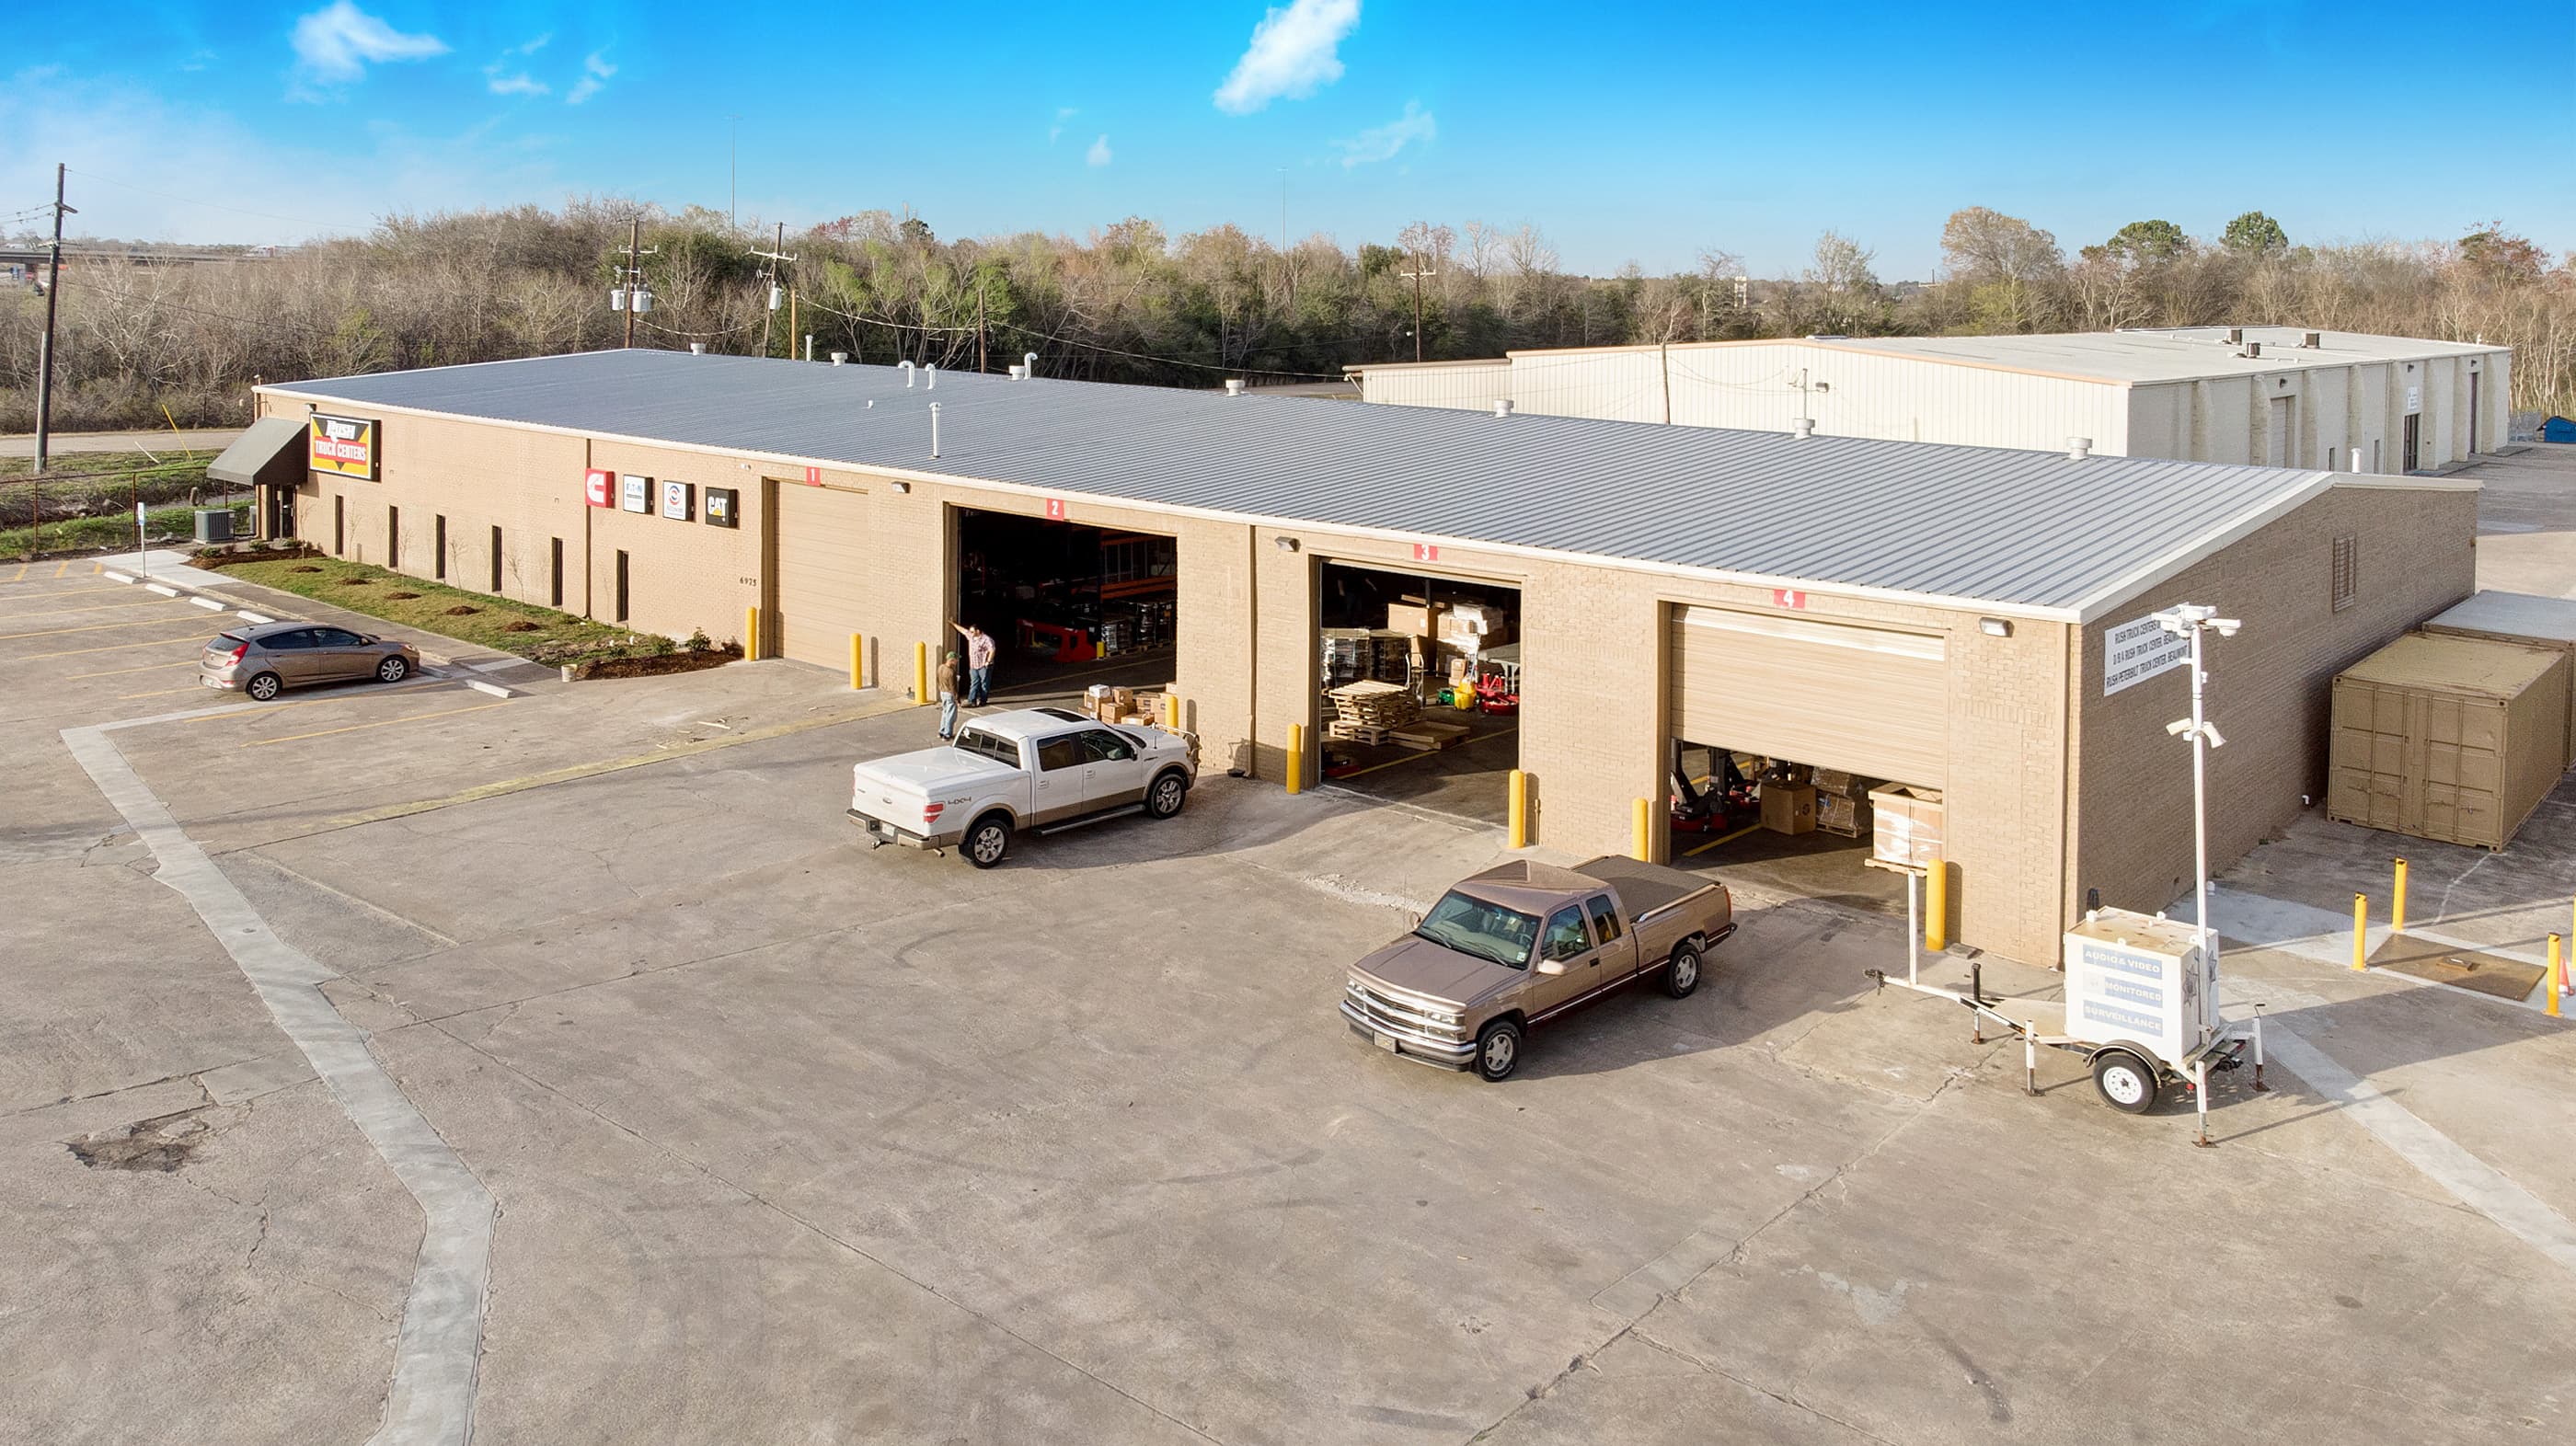
Our Canton office is 45 minutes west of Tyler on I-20 and Highway 64, so our superintendents run Tyler job sites directly. The built record includes ground-up service and storage buildings such as the 12,000 square foot Satellite Shelters build with 18,400 square feet of concrete, plus warehouse and parts facilities across Texas and Oklahoma. See our metal buildings and warehouse construction service and our Tyler commercial contractor page for the full local picture.
Get a Real Number for Your Tyler Warehouse
Send us the parcel, the square footage, the clear height, what you plan to store, and how many docks you need, and we will price the building and the site together rather than handing you a shell quote that covers two-thirds of the job. SYB Builders builds warehouse and industrial space across Tyler, Lindale, Longview, Canton, and the wider East Texas region. Request a free estimate or call 903-560-8330.