Ground-up veterinary clinic construction costs $250 to $400 per square foot in 2026, while converting existing retail or office space into a clinic runs $150 to $275 per square foot. Most small-animal practices program 3,000 to 6,000 square feet, which puts a typical ground-up project between $900,000 and $2.4 million, and a conversion between $450,000 and $1.65 million. Expect 6 to 10 months from design kickoff to your first appointment.
Veterinary construction sits close to human medical construction in cost, and for good reason: you are building exam rooms, surgery, radiology, and a pharmacy. But a vet clinic adds problems a physician's office never faces, including barking dogs on the other side of a wall from a client consultation, kennel runs that get hosed down twice a day, and isolation wards that cannot share air with the rest of the building. Those three issues, sound, water, and air, drive most of the cost decisions in a well-designed clinic.
How Much Does It Cost to Build a Veterinary Clinic?
Your two basic paths are building new or converting existing space, and the right answer usually comes down to land availability and how much of the existing building you can actually reuse.
- Ground-up construction: $250-$400 per square foot. You control the structure, slab, drainage, and acoustics from the first drawing. In East Texas, expect the lower half of that range; DFW projects trend 20-35% higher. Site work, including engineered slab-with-piers foundations that East Texas red clay soils typically demand, adds $8-$15 per square foot on top of building costs.
- Tenant improvement conversion: $150-$275 per square foot. Former retail, office, or bank buildings convert well if the slab, ceiling heights, and HVAC capacity cooperate. The hidden costs are trenching the slab for drains, upgrading electrical service for imaging and surgery, and adding rooftop units for the extra ventilation zones.
A 4,000 square foot clinic, the most common size we price, lands around $1.0-$1.6 million ground-up in East Texas, or $600,000-$1.1 million as a conversion. If you are starting from raw land, our ground-up construction team handles everything from dirt work and utilities through final inspection under one contract.
How Many Square Feet Does a Veterinary Clinic Need?
Most successful small-animal programs land between 3,000 and 6,000 square feet. A workable 4,000 square foot layout typically allocates:
- Reception and waiting: 400-600 sf, ideally with separated dog and cat zones
- Exam rooms: 3 to 5 rooms at 100-120 sf each
- Treatment area: 400-600 sf open floor with wet tables and cages
- Surgery and prep: 250-400 sf
- Radiology: 100-150 sf
- Wards, isolation, and kennels: 500-900 sf
- Lab, pharmacy, laundry, storage, and staff: the remainder
Rule of thumb: each full-time veterinarian supports roughly 1,500 to 2,000 square feet of clinic. Design for the doctor count you expect in year five, not year one, because adding wards or a second surgery suite later costs two to three times what it costs during original construction.
One planning note that saves money on every project: group the wet, loud, and shielded spaces together. When surgery, radiology, treatment, and wards share walls, the expensive plumbing runs shorten, the acoustic assemblies protect more rooms per dollar, and the mechanical zones simplify. A layout that scatters those functions across the floor plan can add $50,000 or more in plumbing and mechanical cost on a 4,000 square foot clinic without buying anything a client will ever see.
How Do You Keep a Vet Clinic Quiet? Sound Isolation Costs
Barking carries. A single dog in a standard stud wall ward is audible in every exam room in the building, and clients notice. Effective sound control means insulated double-layer drywall assemblies or masonry between wards and client areas, solid-core gasketed doors, and ceilings that block flanking noise instead of letting it travel over the wall through the plenum. Budget $8 to $15 per square foot of wall area for upgraded acoustic assemblies, and $1,500 to $3,000 per solid-core acoustic door. On a 4,000 square foot clinic, a serious acoustic package typically adds $30,000 to $60,000. It is one of the least visible line items in the budget and one of the most regretted when it gets cut.
What Finishes Hold Up in a Veterinary Clinic?
Everything in the treatment, ward, and kennel zones gets scrubbed, disinfected, and occasionally flooded. Porous or seamed finishes fail fast. The standard that holds up is troweled epoxy or urethane flooring with an integral cove base turned 6 inches up the wall, so there is no grout line or vinyl seam for fluids to find. Epoxy systems run $8 to $14 per square foot installed; urethane cement in high-abuse kennel areas runs $12 to $18. Walls in wet zones get fiberglass-reinforced panels or epoxy paint over moisture-resistant board. Expect sealed, cleanable finishes to add $40,000 to $80,000 over standard commercial finishes on a typical clinic, and to pay for themselves in the first flooring replacement you never have to do.
What Are the HVAC Requirements for Kennels and Isolation Rooms?
Air is the system that separates a professionally designed clinic from a converted storefront that always smells like one. A veterinary clinic needs multiple independent HVAC zones so that kennel, isolation, and treatment air never recirculates into client and staff areas. Isolation rooms should be held at negative pressure and exhausted directly outdoors at 10 to 12 air changes per hour, and kennel wards typically run 8 to 12 air changes with 100% exhaust rather than recirculation. That means more rooftop tonnage, dedicated exhaust fans, and careful ductwork design. Plan on $18 to $30 per square foot for veterinary-grade HVAC versus $8 to $12 for ordinary office systems, roughly $50,000 to $90,000 of additional mechanical cost on a 4,000 square foot building. It is the difference between an odor problem you manage forever and one you never have.
What Does Kennel and Boarding Construction Cost?
Kennel runs need trench drains or individual floor drains sloped to sanitary sewer, hot and cold hose bibs, and washdown-rated finishes. Budget $2,500 to $5,000 per indoor run including drainage, glass or welded partitions, and gates. A dedicated boarding wing of 15 to 25 runs with its own HVAC and laundry adds $150,000 to $350,000 to a project but creates revenue that operates seven days a week. Grooming add-ons are cheaper, typically $25,000 to $60,000 for a tub room, drying stations, and the extra electrical and ventilation they require. If boarding is in your five-year plan, at minimum stub the plumbing and size the sewer line for it now.
Do Veterinary Clinics Need Radiology Shielding?
Yes. Veterinary X-ray and CT rooms require lead shielding designed by a licensed physicist based on your equipment, workload, and what is on the other side of each wall. Budget $6,000 to $12,000 for lead-lined drywall and a shielded door at a standard radiology room, plus $500 to $1,500 for the physicist's shielding report, and register the equipment with the state before use. The requirements parallel what we detail in our dental office build-out guide, and the broader mechanical and plumbing lessons from our medical office build-out breakdown for Tyler apply directly to veterinary projects as well.
What About Large-Animal and Rural East Texas Practices?
East Texas is cattle and horse country, and mixed practices out here need things a suburban small-animal clinic never will: a covered large-animal work area with squeeze chute, stocks, a haul-in ramp, and truck-and-trailer circulation with a turning radius a dually and gooseneck can actually make. A pre-engineered metal building addition of 1,500 to 2,500 square feet for large-animal work runs $95 to $160 per square foot, far cheaper than conventional clinic construction, and pairs well with a conventionally built small-animal wing. Site design matters as much as the building: mud management, fencing, and separate large-animal parking keep the client experience clean. SYB Builders is headquartered in Canton, TX, in the middle of Van Zandt County ranch land, and we build for practices that see a heeler at 9 a.m. and a horse at 10.
How Long Does Veterinary Clinic Construction Take?
Plan on 6 to 10 months for a conversion and 8 to 12 months for ground-up work:
- Design and engineering: 8-12 weeks, including the physicist's shielding report and TAS accessibility review, which Texas requires on any project over $50,000
- Permitting: 4-8 weeks in East Texas cities, longer in fast-growing DFW suburbs
- Construction: 16-28 weeks depending on scope and whether site work is involved
- Equipment installation and final inspections: 2-4 weeks
The long-lead items that bite veterinary schedules are rooftop HVAC units, kennel systems, and cage banks, all of which can run 10-16 week lead times in 2026. A contractor who orders them at permit submittal instead of at groundbreaking saves you a month of rent with no revenue.
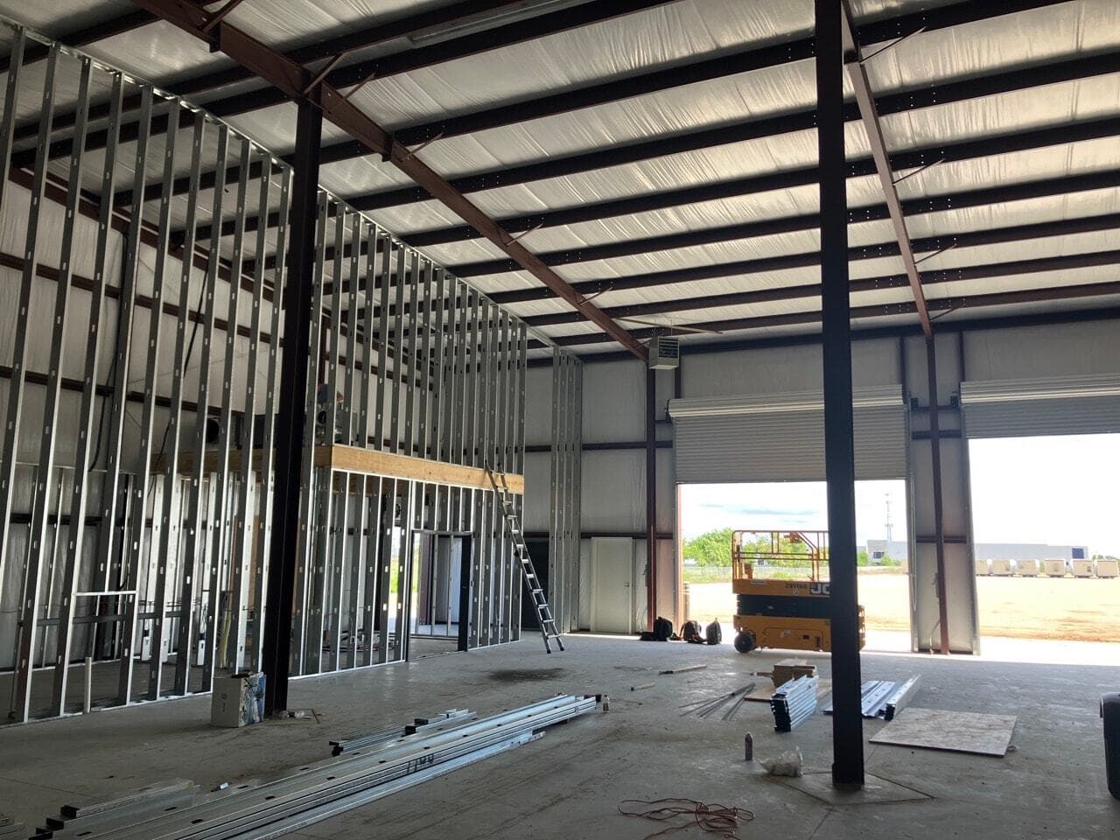
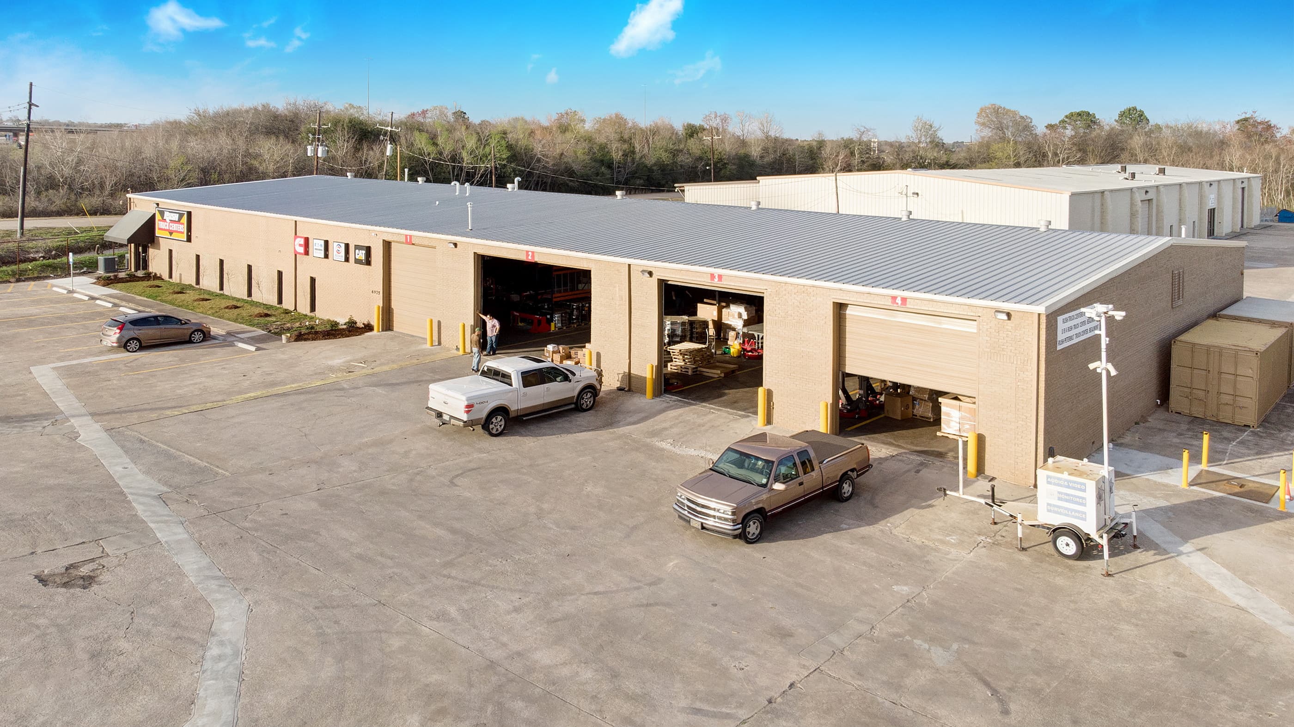
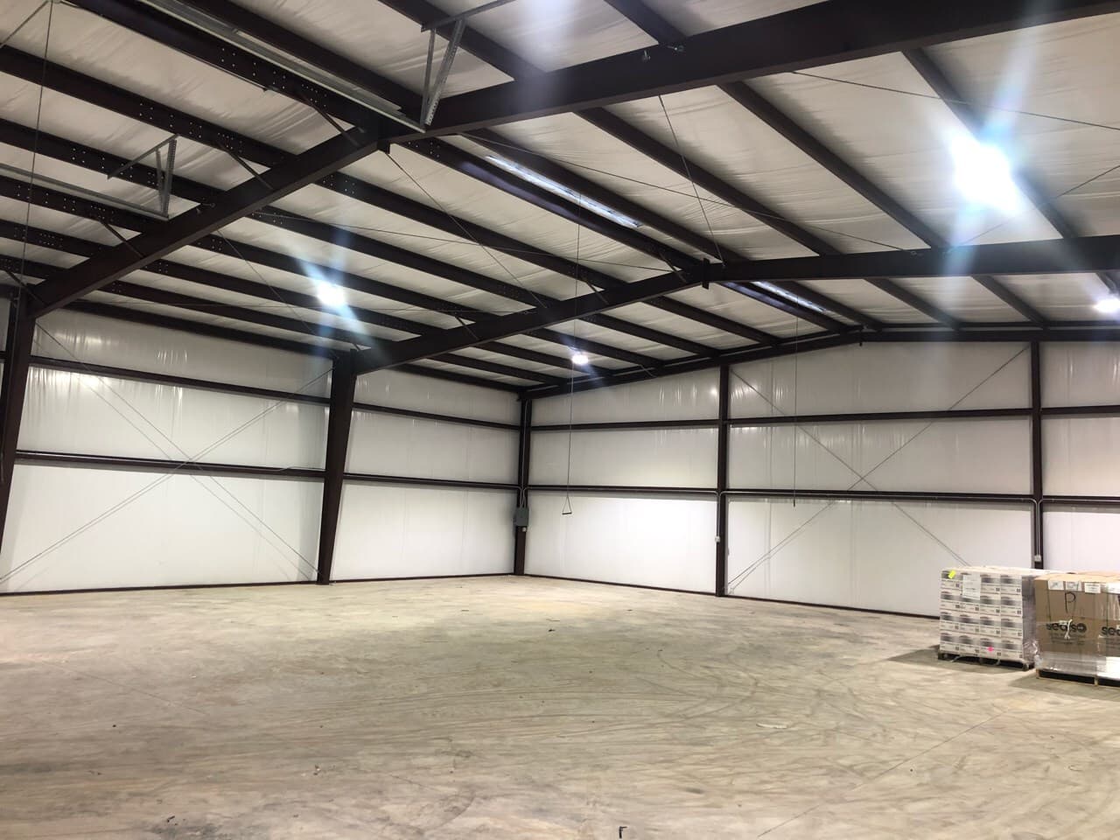
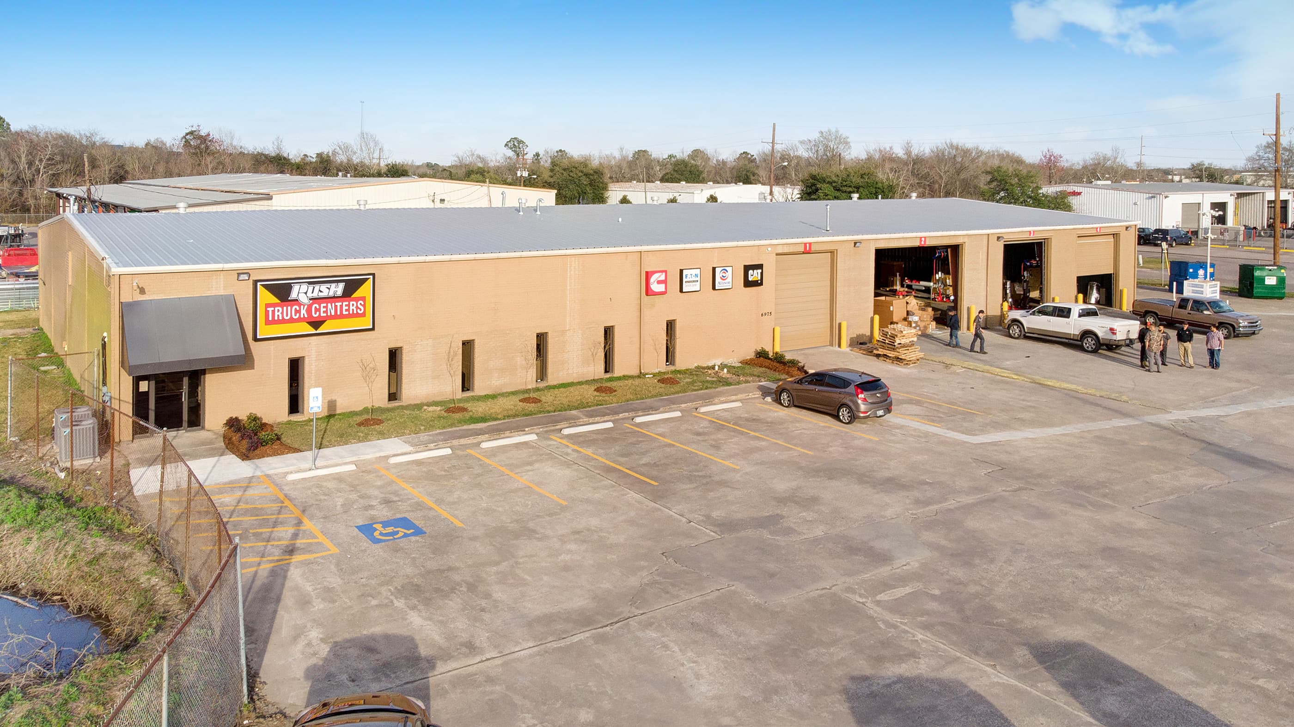
Clinics mix public-facing rooms with back-of-house working space, and the two are priced very differently. SYB's Rush Truck Center Beaumont project did exactly that — offices, retail space, service areas, and a parts warehouse inside one 14,460 sq ft remodel and an 8,000 sq ft tenant improvement.
Get a Free Estimate for Your Veterinary Clinic
SYB Builders brings 45+ years of commercial construction experience to veterinary projects across East Texas and the DFW metroplex, from small-animal conversions in Tyler to mixed-practice facilities with large-animal wings in Van Zandt County. We price the sound, water, and air systems honestly up front, because those are the systems you cannot afford to get wrong. Request a free estimate with your program and site details, or call (903) 560-8330 and talk through your clinic with a contractor who has stood in a kennel ward during washdown and knows what the drawings have to get right.