A dental office build-out costs $250 to $450 per square foot in most Texas markets in 2026, and $350 to $550 per square foot in DFW Class A buildings. On a per-chair basis, most dentists should budget $80,000 to $120,000 per operatory all-in, covering construction, specialized plumbing, and cabinetry coordination. The full process, from space planning to your first patient, typically runs 4 to 6 months.
Those numbers surprise a lot of first-time practice owners, because a dental suite costs two to three times what a standard office build-out does. The difference is not cosmetic. It is buried in the slab, the walls, and the ceiling: vacuum lines, compressed air, water and drain lines to every chair, lead shielding at imaging rooms, and casework built to millimeter tolerances around equipment that has already been ordered. This guide breaks down where every dollar goes so you can walk into a lease negotiation or a lender meeting with a defensible budget.
How Much Does a Dental Office Build-Out Cost Per Square Foot?
For second-generation space in East Texas markets like Tyler, Athens, or Canton, expect $250 to $350 per square foot for a complete dental build-out with mid-range finishes. In the DFW metroplex, the same scope runs $300 to $450 per square foot, and Class A medical office buildings in North Dallas or Frisco push $350 to $550 per square foot once landlord requirements and after-hours work rules are factored in. East Texas projects typically come in 20-35% below comparable DFW builds, driven by lower labor rates and simpler permitting.
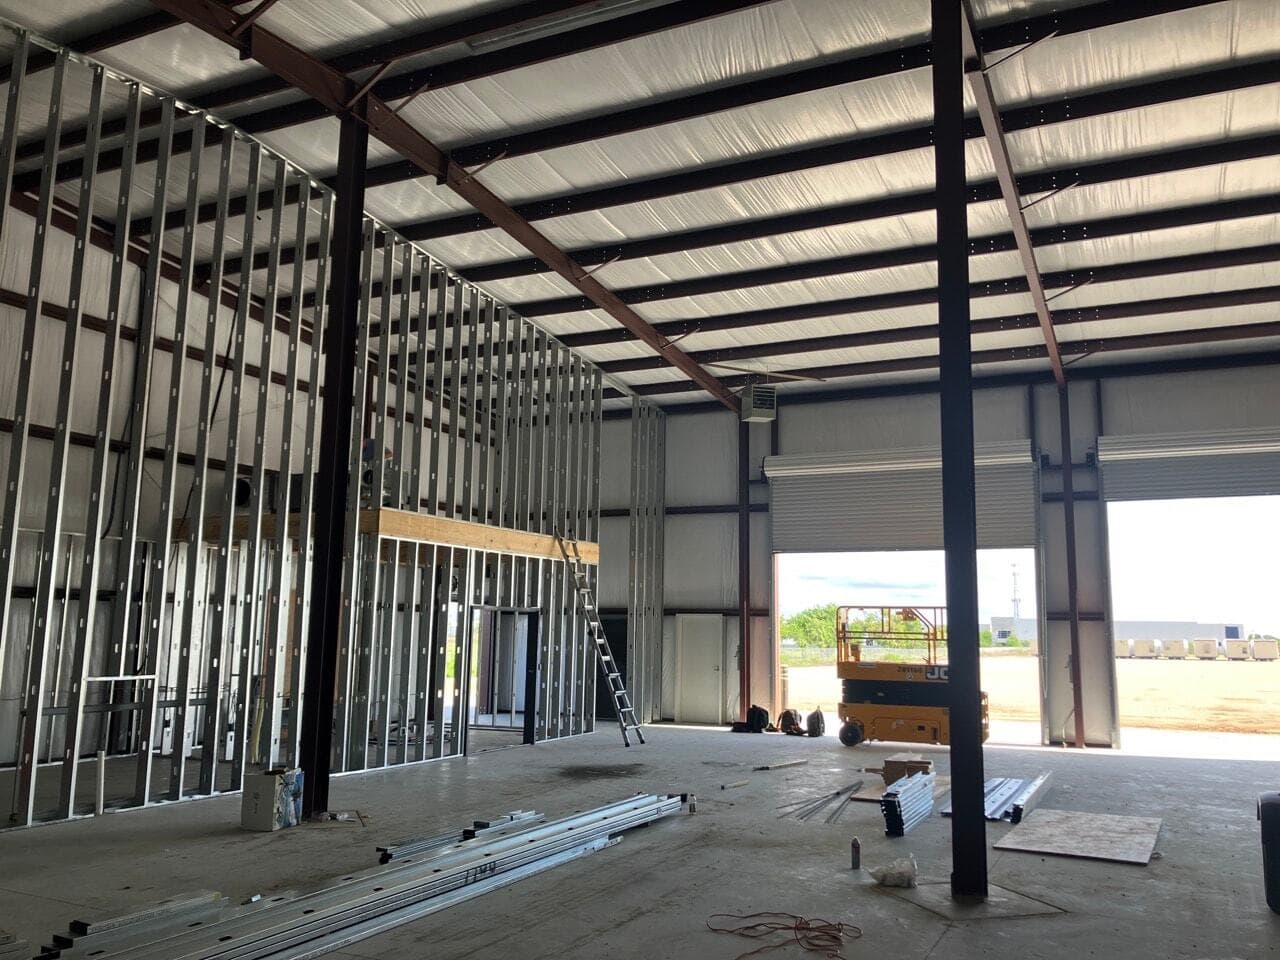
A typical 4-operatory startup practice occupies 1,800 to 2,400 square feet. At $300 per square foot, that is a $540,000 to $720,000 construction budget before equipment. A 6-operatory office at 2,800 to 3,200 square feet lands between $840,000 and $1.1 million at the same unit cost. Shell condition matters enormously: a true gray shell (no ceiling, no HVAC distribution, no restrooms) can add $40 to $70 per square foot compared to second-generation space that already has usable infrastructure.
What Does a Dental Office Cost Per Operatory?
Lenders and practice consultants usually talk in per-operatory numbers, and the 2026 benchmark is $80,000 to $120,000 per operatory all-in for the construction side. That figure allocates each chair its share of the treatment room itself plus the sterilization center, lab, imaging, mechanical rooms, and front office that support it. Here is how a per-operatory dollar typically breaks down:
- General construction (framing, drywall, ceilings, doors): 30-35% of the budget
- Plumbing, medical gas, vacuum, and compressed air: 18-22%
- Electrical and low-voltage: 12-15%, driven by dedicated circuits at every chair and imaging equipment loads
- HVAC: 8-12%, including dedicated exhaust for sterilization and lab areas
- Cabinetry and millwork: 12-18%
- Finishes, permits, and general conditions: the remainder
Adding a fifth or sixth operatory during initial construction costs far less than adding it later. Roughing in plumbing for a future operatory during the build typically costs $4,000 to $8,000. Cutting the slab to add those same lines after opening can run $25,000 to $40,000 and shuts down production for days.
Why Is Dental Office Plumbing So Expensive?
Plumbing is the single biggest cost separator between dental space and general office space. Every operatory needs water, drain, vacuum, and compressed air lines run under the slab or overhead to the junction box at each chair. That means saw-cutting and trenching the existing slab in most build-outs, then pouring it back level.
What Do Vacuum and Compressed Air Systems Cost?
A central dry vacuum system sized for 4 to 6 operatories runs $12,000 to $25,000 installed, and an oil-free dental air compressor adds $8,000 to $18,000 depending on capacity and redundancy. Both need a dedicated, sound-isolated mechanical room with proper ventilation, floor drains, and 220V service. Piping from the mechanical room to each operatory, pressure-tested and certified, adds $2,500 to $5,000 per chair. If you plan to offer sedation, nitrous oxide and oxygen lines with a manifold and alarm panel add $10,000 to $20,000 and trigger additional inspection requirements under NFPA 99 medical gas standards.
Do Dental Offices Need Lead-Lined Walls?
Rooms housing panoramic, cephalometric, or CBCT imaging equipment typically require radiation shielding, and the shielding plan must come from a licensed physicist based on your specific equipment and adjacent occupancies. In practice, that usually means lead-lined drywall on the walls surrounding the imaging alcove, at $18 to $30 per square foot of wall area, plus a lead-lined door and frame at $2,500 to $4,500. A typical pan/CBCT alcove adds $8,000 to $15,000 in total shielding cost. Standard intraoral X-ray in each operatory often needs less shielding, but the physicist report, which runs $500 to $1,500, is what determines it, and Texas requires equipment registration with the Department of State Health Services before you shoot the first image.
How Much Should You Budget for Dental Cabinetry and Millwork?
Dental casework is not kitchen cabinetry. Sterilization centers, operatory side and rear cabinets, and lab benches must align precisely with equipment cutouts, utility stubs, and clinical workflow. Manufactured dental casework packages for a 4-operatory office run $60,000 to $110,000 installed. Custom architectural millwork for the front desk and reception area adds $15,000 to $40,000 depending on design ambition. This is one place where finish quality directly affects patient perception and case acceptance, which is why our high-quality finishes work gets so much attention on medical and dental projects. Patients judge clinical quality by what they can see, and what they can see is the millwork, the flooring, and the lighting.
How Does Equipment Coordination Work During a Dental Build-Out?
The most common source of expensive rework on dental projects is a gap between the construction drawings and the equipment supplier's specifications. Chairs, delivery units, sterilizers, and imaging equipment each have exact utility requirements: stub-up locations within a fraction of an inch, dedicated circuit sizes, and clearances. Your general contractor should be working from the equipment dealer's final schematic, not a generic layout, before any slab is cut.
SYB Builders coordinates directly with dental suppliers so that rough-in locations, junction boxes, and blocking are verified against the actual equipment order. We schedule the equipment installers into the project timeline the same way we schedule any other trade, typically arriving in the final 3 to 4 weeks, after flooring and casework but before final inspections. Missed coordination at this stage is how projects blow through contingency: moving a single misplaced floor box after tile is down can cost $3,000 to $6,000.
What ADA and TAS Requirements Apply to Dental Offices in Texas?
Every commercial construction project in Texas with a construction cost over $50,000 must be registered with the Texas Department of Licensing and Regulation and have its plans reviewed by a Registered Accessibility Specialist (RAS) under the Texas Accessibility Standards. Plan on $1,500 to $3,500 for RAS plan review and the required post-construction inspection. For dental offices, the recurring TAS issues are restroom clearances, accessible route widths through the operatory corridor, counter heights at check-in, and at least one operatory designed for wheelchair transfer. Retrofitting a non-compliant restroom after inspection can cost $10,000 to $20,000, so it pays to get the review done at design. Our guide to ADA compliance in East Texas commercial construction covers the full inspection process and the most common failure points.
How Long Does a Dental Office Build-Out Take?
From signed lease to first patient, plan on 4 to 6 months:
- Design and permitting: 6-10 weeks, including RAS review and city plan check
- Construction: 12-16 weeks for a 4-6 operatory suite
- Equipment installation and certification: 2-3 weeks, overlapping the end of construction
- Final inspections and certificate of occupancy: 1-2 weeks
Negotiate your lease commencement and rent abatement around that reality. A tenant improvement allowance of $40 to $80 per square foot is common in medical office leases, which offsets a meaningful share of the budget but rarely covers dental-specific systems. Our tenant improvement team handles landlord coordination, after-hours work rules, and TI allowance documentation as part of the build.
How Do Dental Build-Out Costs Compare to Other Medical Projects?
Dental sits in the middle of the medical construction spectrum. General medical office space runs $300 to $475 per square foot depending on exam room density and imaging, and our breakdown of medical office build-out costs in Tyler shows how East Texas pricing compares to DFW for physician practices. Veterinary facilities share many of the same systems, including radiology shielding and specialized plumbing, but add kennel ventilation and washdown requirements; see our guide to veterinary clinic construction costs if you are comparing practice types. The common thread across all of them: the mechanical, electrical, and plumbing systems behind the walls are where the money goes, and where an experienced commercial general contractor earns their fee.
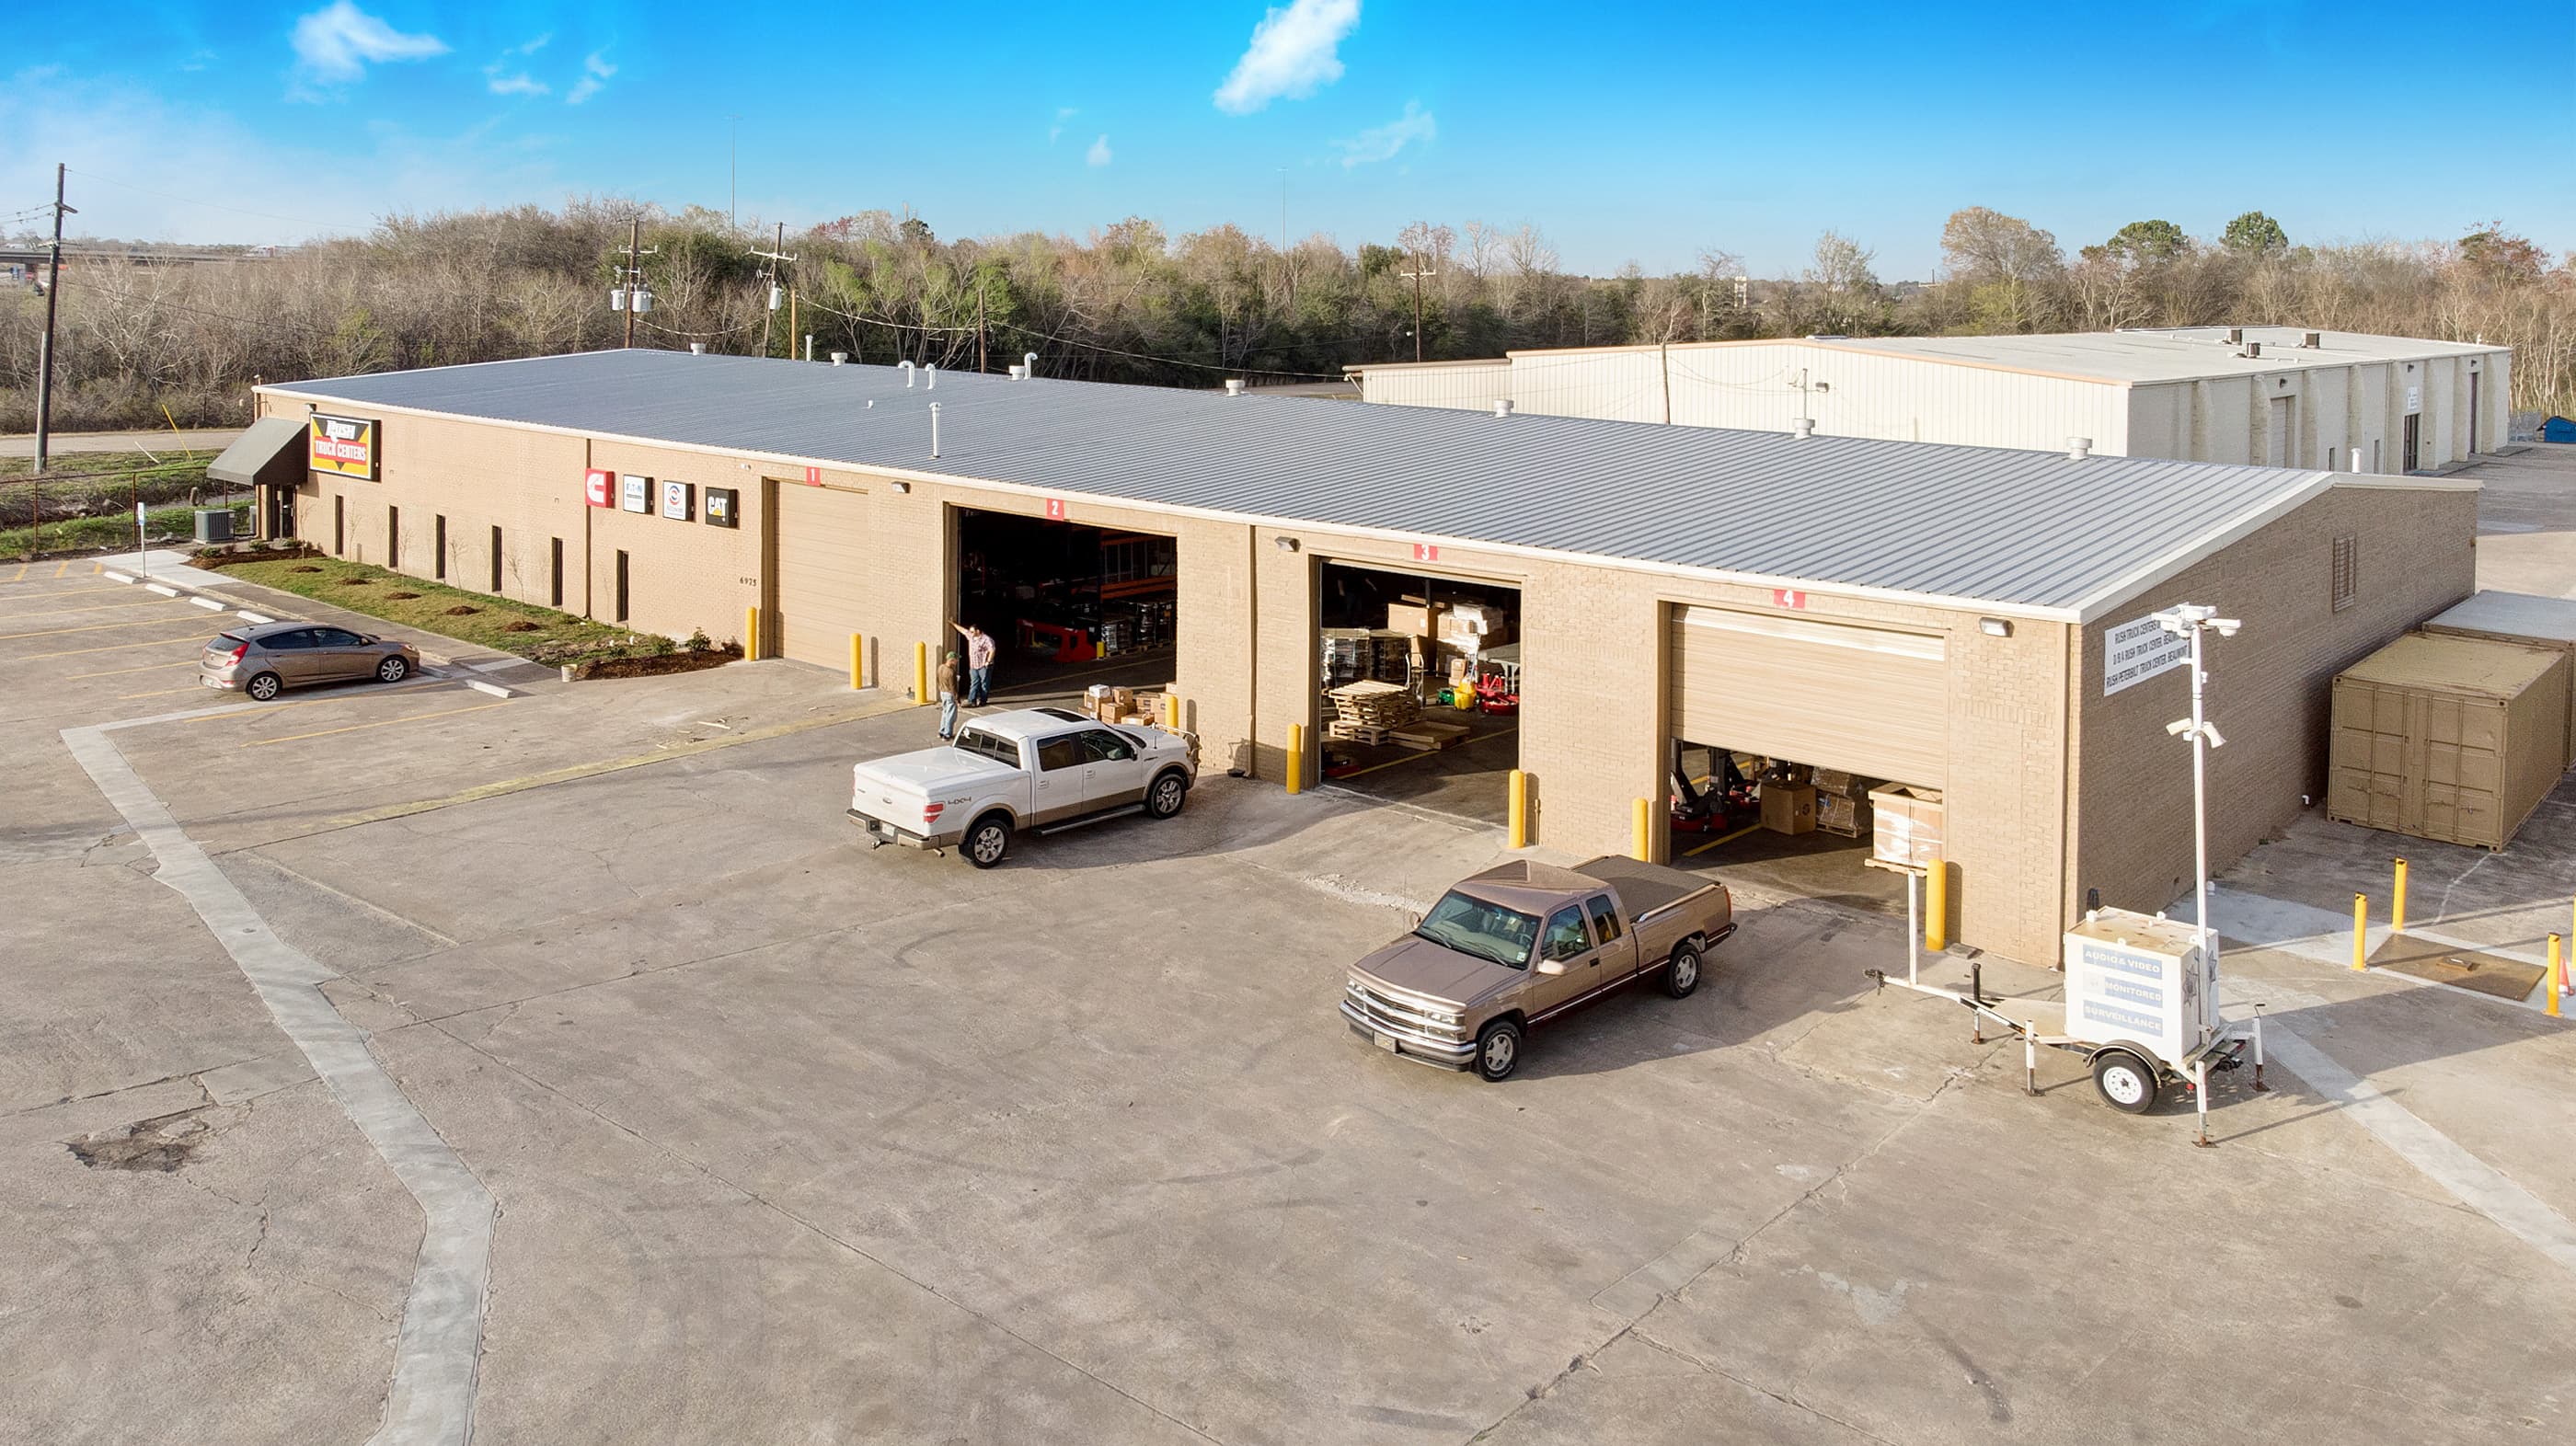
Dental suites are mechanical projects dressed as offices. SYB's Rush Truck Center Laredo West tenant improvement coordinated HVAC, plumbing, electrical, and sprinkler installation across 18,000 sq ft of offices, showroom, and service space — the same overlapping-trade problem an operatory build presents at smaller scale. We build these in Tyler and across the region.
Get a Free Estimate for Your Dental Office Build-Out
SYB Builders has spent 45+ years building commercial projects across East Texas and the DFW metroplex, and dental build-outs reward that kind of experience. We coordinate equipment suppliers, RAS review, medical gas certification, and landlord requirements under one contract, and we tell you the real number before you sign a lease based on the wrong one. Request a free estimate with your floor plan and operatory count, or call us at (903) 560-8330 to talk through your project. We serve Tyler, Canton, Athens, Terrell, Forney, and the entire Dallas-Fort Worth metroplex from our headquarters in Canton, TX.