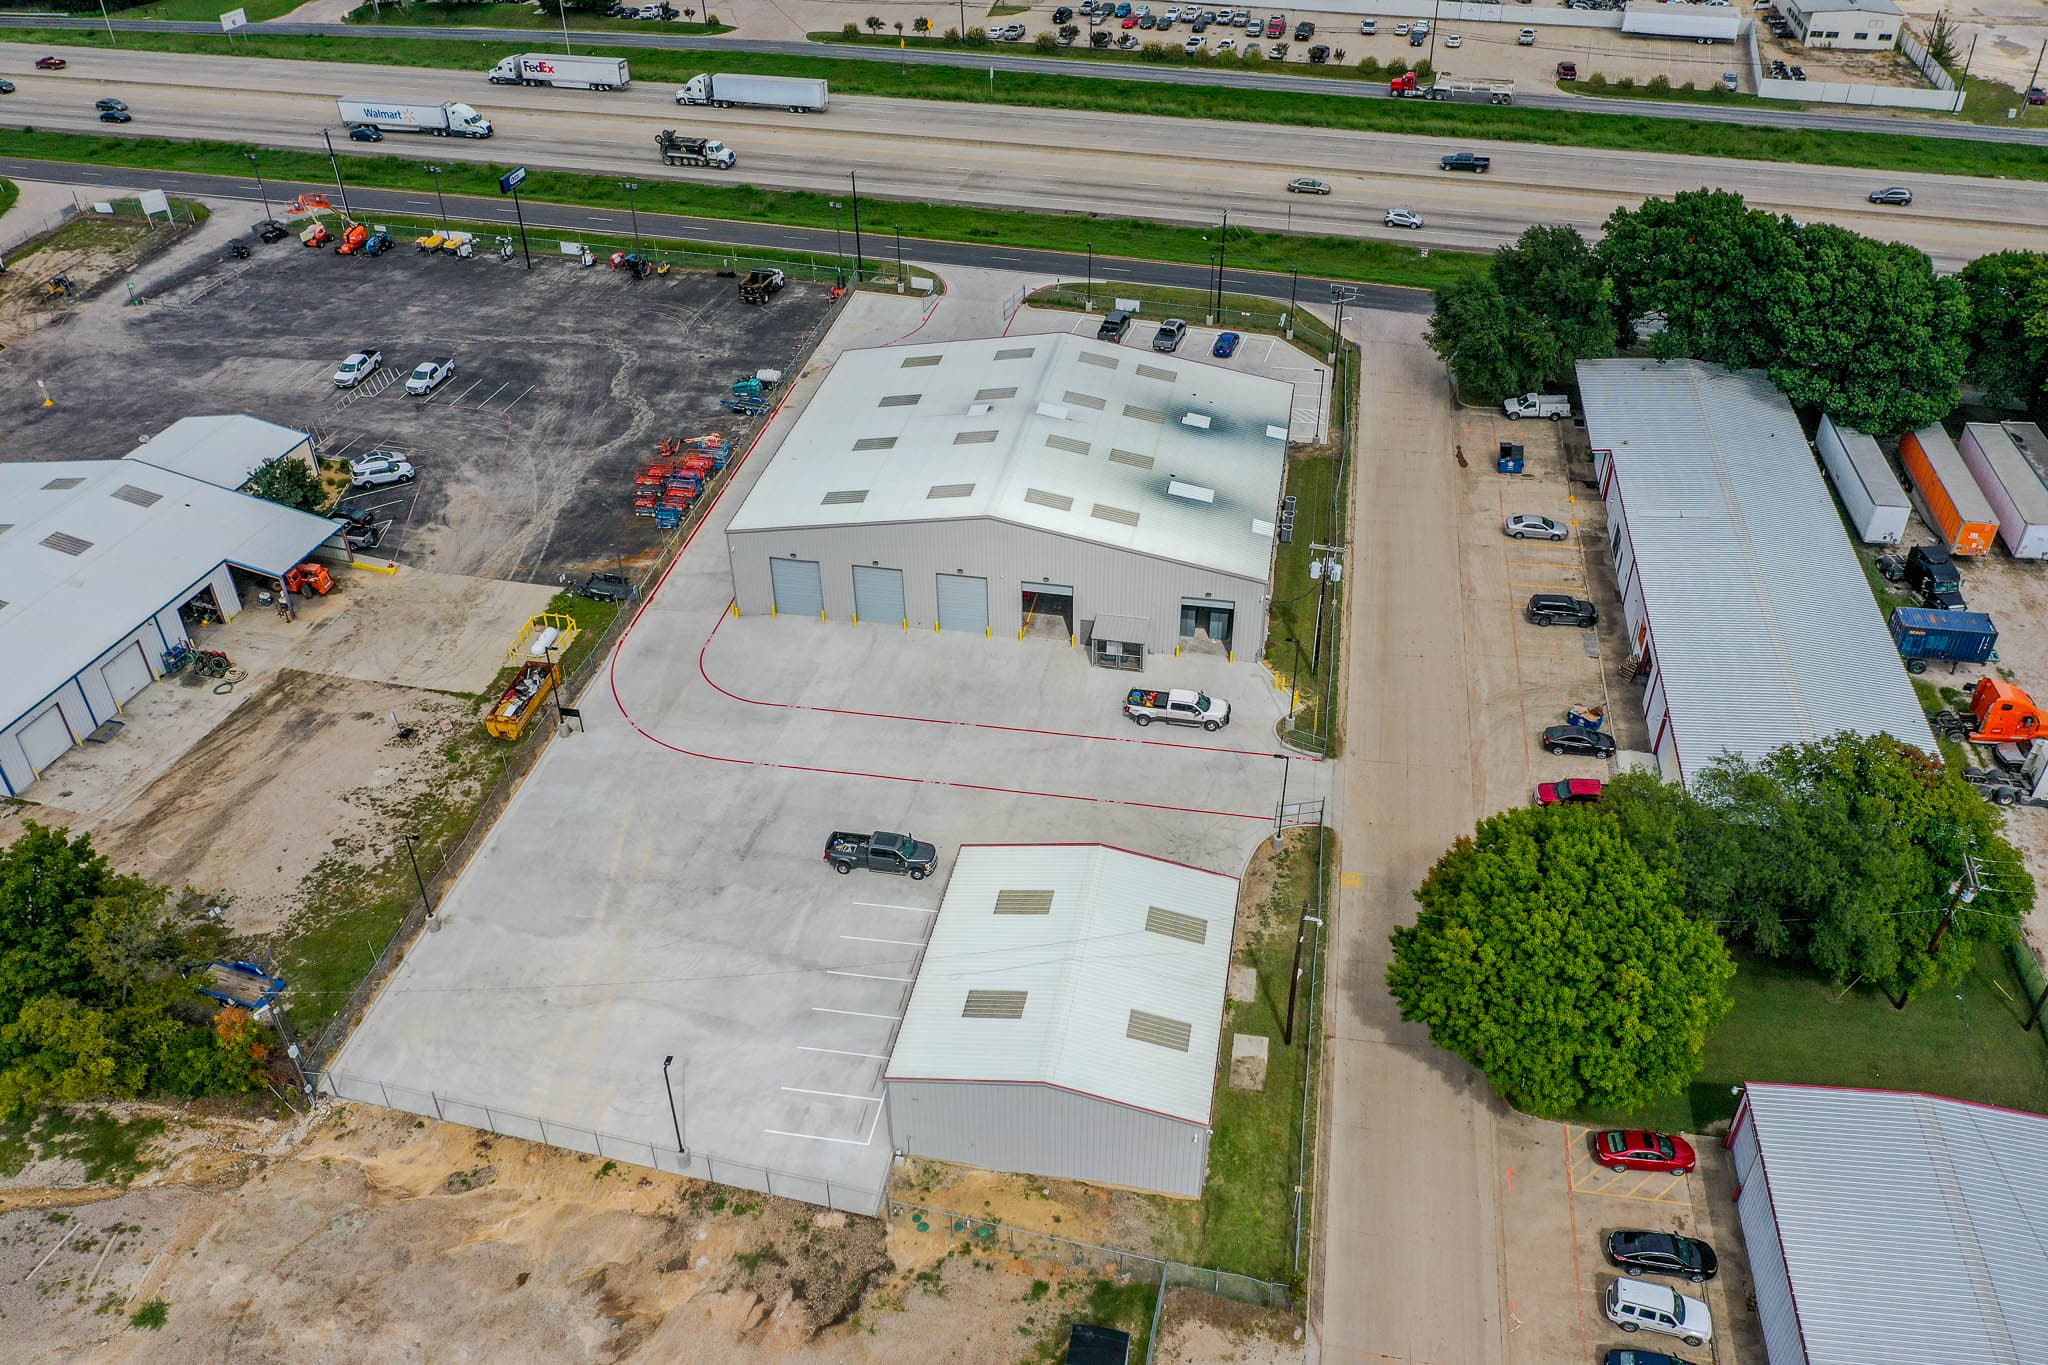
Ground-up daycare construction in Texas costs $200 to $320 per square foot in 2026, and converting existing commercial space into a childcare center runs $120 to $220 per square foot. A 100-child center typically needs 8,000 to 12,000 square feet of building plus a large fenced outdoor play area, which puts most ground-up projects between $1.8 and $3.5 million including site work. Plan on 8 to 12 months from design to licensed operation for ground-up construction, and 5 to 8 months for a conversion.
Childcare centers are among the most heavily regulated buildings a commercial contractor touches. You are stacking three separate rulebooks on one project: the International Building Code with its E occupancy provisions, the fire marshal's requirements, and the Texas Health and Human Services Commission minimum standards that govern licensing. A building can pass city inspection and still fail its HHSC inspection, and every week of that gap is payroll and mortgage with zero enrolled children. The way to protect the budget is to design to all three rulebooks at once, which is what this guide walks through.
How Much Does It Cost to Build a Daycare Center?
The two paths, and where the money goes on each:
- Ground-up construction: $200-$320 per square foot. This buys purpose-built classrooms with child-height fixtures and sight lines, correct exiting, and a site designed around drop-off circulation and play yards. East Texas projects price toward the lower end; DFW suburbs run 20-35% higher. East Texas red clay soils typically require engineered slab-with-piers foundations, adding $8-$15 per square foot. Our ground-up construction team handles the full sequence from dirt to licensing walk-through.
- Conversion of existing space: $120-$220 per square foot. Former retail, office, church, and school buildings convert well when ceiling heights, exiting, and site area cooperate. The costs that surprise owners are added plumbing (child-height toilets in every classroom wing), sprinkler and fire alarm upgrades, and outdoor play area construction on sites that were never designed to give up that much parking.
- Site work: $250,000-$600,000 on ground-up projects for paving, utilities, drainage, playgrounds, and fencing, which is a bigger share of total cost than almost any other commercial building type because so much of a daycare's program is outdoors.
What Are the Texas HHSC Space Requirements for Childcare Centers?
Texas HHSC minimum standards for licensed child care centers set the arithmetic that sizes your building. The two numbers that drive everything: at least 30 square feet of indoor activity space per child, measured as usable classroom space excluding hallways, kitchens, restrooms, and offices, and at least 80 square feet of outdoor activity space per child using the playground at one time.
Work the math on a 100-child license: 3,000 net square feet of classroom activity space, which after circulation, restrooms, kitchen, office, and reception typically grosses up to 8,000-12,000 square feet of building. If half your children use the playground in rotation, you need 4,000 square feet of qualifying outdoor space, and most operators build 6,000-10,000 square feet of play yard split by age group. Infant and toddler rooms carry additional requirements, including cribs spaced for evacuation, diaper-changing stations with adjacent handwashing sinks in the same room, and direct visual supervision layouts. Sinks, toilets, and changing stations add up fast: plan on plumbing costs of $18-$28 per square foot versus $8-$12 for ordinary office space.
What Building Code Occupancy Is a Daycare? E vs. I-4
Under the IBC, most childcare centers serving children older than 2.5 years are classified Group E educational occupancy. Centers caring for more than five children aged 2.5 or younger are generally classified Group I-4 institutional, unless each infant room has direct exit doors at grade, in which case many configurations can remain Group E. The distinction is worth real money: I-4 brings automatic sprinkler requirements, stricter corridor and exiting provisions, and in some cities more conservative plan review. A design that keeps infant classrooms on exterior walls with their own exit doors is one of the highest-value decisions in daycare architecture.
Either way, expect the fire marshal to be a central figure in your project. Sprinklers run $3-$7 per square foot when required, a monitored fire alarm system adds $2.50-$5 per square foot, and Group E occupancies trigger specific requirements for door hardware, exit illumination, and emergency planning. Our guide to fire code requirements for Texas commercial buildings covers the sprinkler thresholds and inspection sequence in detail.
What Do Daycare Playgrounds, Fencing, and Shade Cost?
The outdoor program is a construction project of its own. HHSC standards require play areas to be enclosed by a fence at least 4 feet high with self-closing, self-latching gates, and most operators build to 6 feet for security and sight-line control. Budget $30-$60 per linear foot for commercial-grade ornamental steel or privacy fencing; a typical 8,000 square foot yard runs $12,000-$25,000 in fencing and gates. Our fencing and gates crews build these enclosures to the latching and hardware details licensing inspectors actually check.
Beyond the fence: commercial playground equipment with age-appropriate structures runs $40,000-$120,000 installed, engineered fall-surfacing (poured-in-place rubber at $12-$18 per square foot or engineered wood fiber at $3-$5) covers every use zone, and Texas sun makes shade structures effectively mandatory, at $8,000-$25,000 per fabric canopy. All-in, outdoor improvements on a 100-child center typically land between $100,000 and $250,000.
How Should a Daycare Site Handle Drop-Off Traffic?
Twice a day, every enrolled family arrives within the same 90-minute window. A 100-child center generates 70-90 vehicle trips each peak, and a site that forces stacking into the street will draw city complaints and lose enrollments. Good daycare site design provides a one-way drop-off loop with stacking for 8-12 vehicles clear of the fire lane, parking at roughly one space per employee plus visitor spaces per city ordinance, and a separated service drive for food and trash. Cities in fast-growth corridors increasingly require a traffic study at site plan review, at $8,000-$20,000. Getting the loop geometry right costs nothing at design and is nearly unfixable after the slab is poured.
What Are the Kitchen and Health Department Requirements?
If you prepare meals on site rather than catering, your kitchen becomes a permitted food establishment inspected by the local health authority. A warming kitchen for catered food runs $40,000-$80,000; a full commercial kitchen with a Type I hood, grease trap, walk-in cooler, and three-compartment sink runs $120,000-$250,000. Health department review adds its own plan submittal and inspection to the sequence, and grease trap sizing and location need to be settled during site utility design, not discovered during framing. Many operators in the 60-100 child range find the warming-kitchen model saves six figures of construction cost with minimal operational compromise.
What Accessibility Rules Apply to Childcare Centers?
Like every Texas commercial project over $50,000, a childcare center must be registered with TDLR and reviewed by a Registered Accessibility Specialist under the Texas Accessibility Standards, at $1,500-$3,500 for review and inspection. Childcare adds its own wrinkles: accessible routes to play areas and equipment, and where children's fixtures are provided, TAS provides specific child-height mounting ranges for toilets, lavatories, and drinking fountains. Restroom clearances are the most common failure point. Our overview of ADA compliance in East Texas commercial construction explains the RAS process and what inspectors flag most.
What Is the Licensing Inspection Sequence Before Opening?
This is where daycare projects differ from every other commercial building, and where schedules slip. The sequence runs, in order:
- City final inspections and certificate of occupancy. Building, fire, health, and TAS inspections close out, and the city issues the CO. Our guide to the certificate of occupancy process in Texas walks through this step by step.
- Fire marshal life-safety inspection for licensing. HHSC requires a fire inspection specific to childcare operation, separate from the construction fire final.
- Health/sanitation inspection where required by the local jurisdiction.
- HHSC licensing inspection. The state inspector walks the finished, furnished building against minimum standards, measuring activity space, checking fence latches, sink locations, and sight lines, before issuing the permit to operate.
Budget 4-8 weeks between CO and licensed operation, and carry that window in your financing plan. A contractor who has built to HHSC standards before will have the building measured against the licensing checklist months earlier, so the state walk-through confirms rather than surprises.
Why Are Fast-Growth Suburbs Like Forney Short on Childcare?
The math of Texas suburban growth is simple: rooftops arrive years before childcare seats do. Forney has been among the fastest-growing cities in the state, with Kaufman County adding thousands of new households annually, and young-family demographics mean waiting lists at nearly every licensed center from Forney to Terrell. The same pattern holds across the eastern DFW corridor and into Tyler's growth ring. For operators, that demand supports strong pre-enrollment before opening; for construction planning, it means permit queues in fast-growth cities can stretch 8-12 weeks, which is one more reason the 8-12 month ground-up timeline deserves respect. Land on the growth path, entitled correctly for childcare use, is the scarcest input, and it is worth engaging your contractor during site selection rather than after purchase.
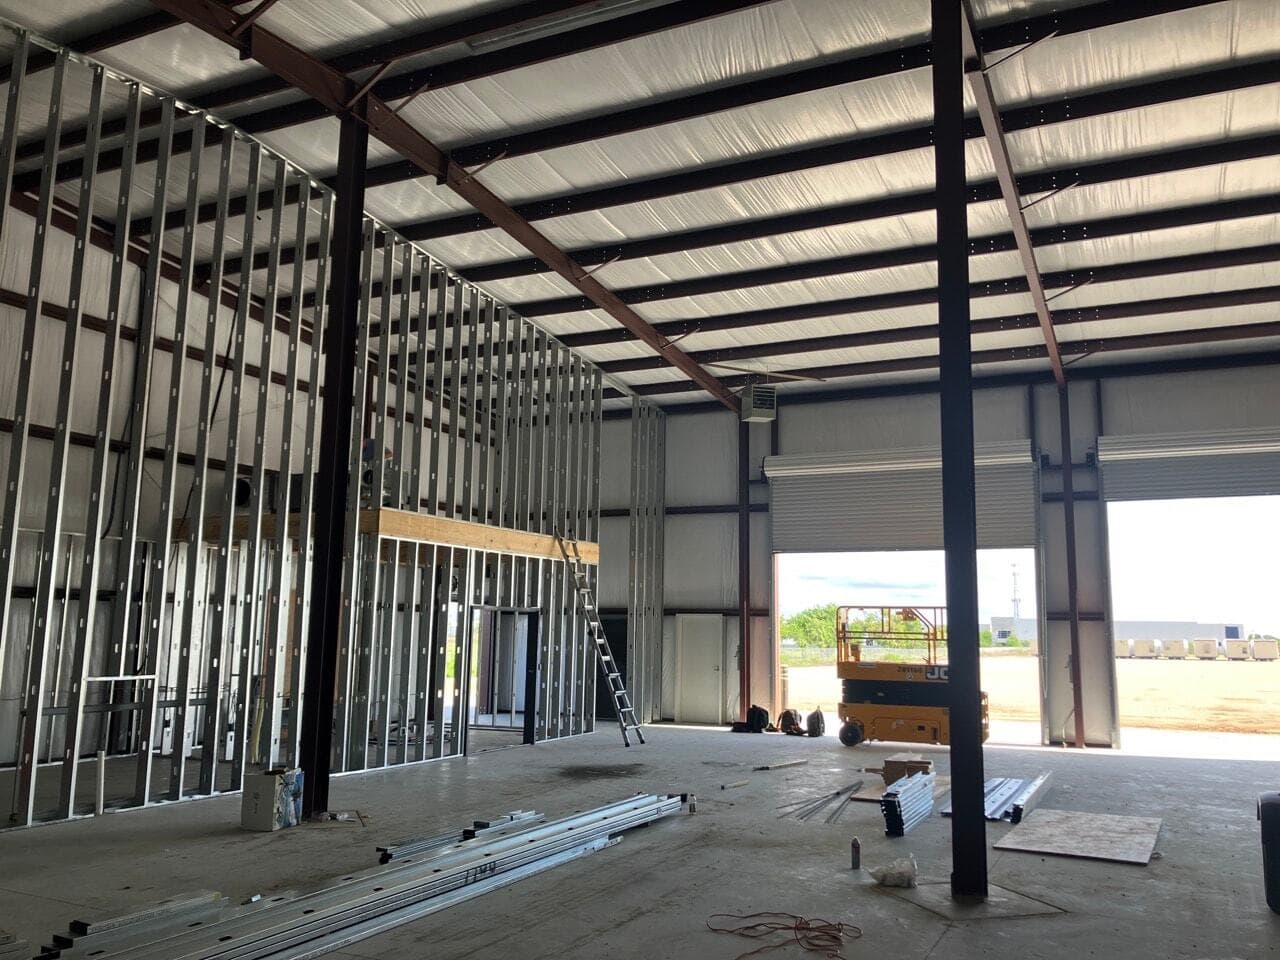
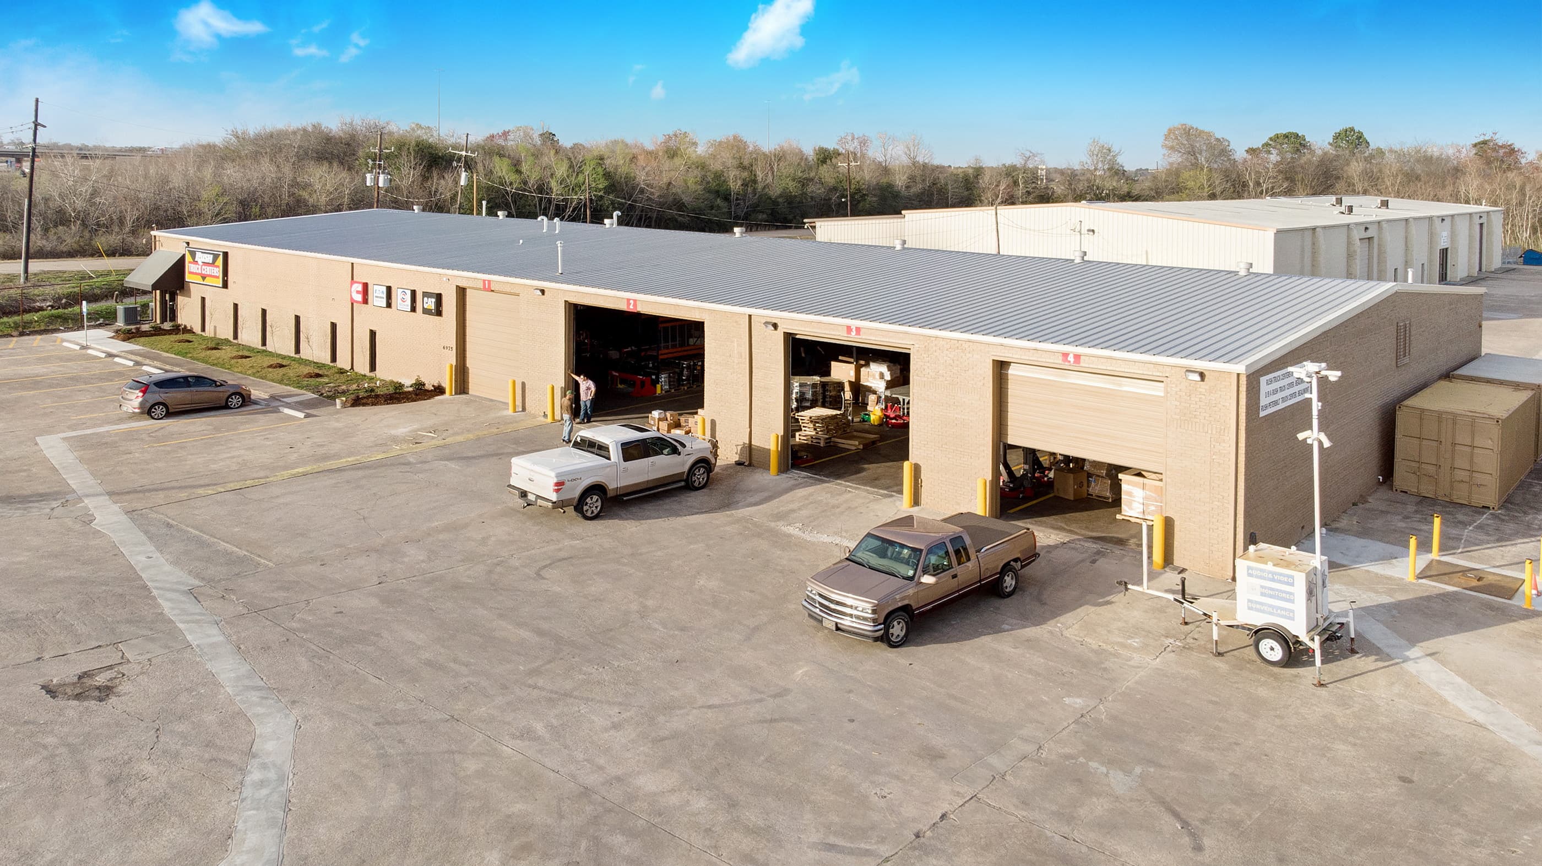
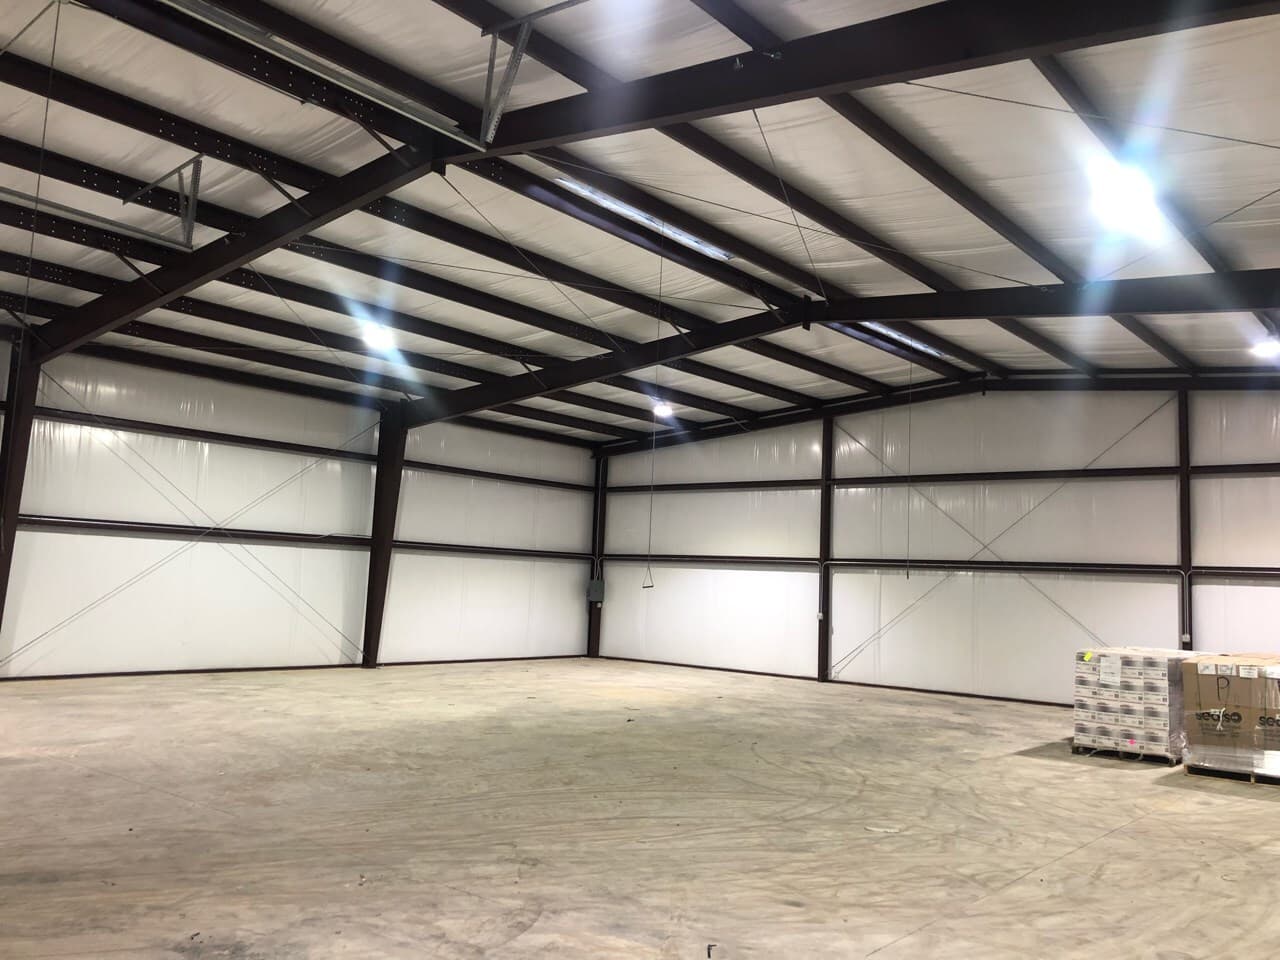
Licensing pushes childcare finish-out toward the high end of the interior cost range. SYB's Rush Truck Center Beaumont project delivered offices, retail, and service space across a 14,460 sq ft remodel plus an 8,000 sq ft tenant improvement — the same detailed interior finish-out work, held to a different regulator. We build these in Forney and throughout the region.
Get a Free Estimate for Your Daycare or Childcare Center
SYB Builders brings 45+ years of commercial construction experience to childcare projects across East Texas and the DFW metroplex, from Forney and Terrell to Tyler and Canton. We design and build to the IBC, the fire code, and the HHSC minimum standards simultaneously, so the licensing inspection at the end of your project confirms what the drawings promised at the beginning. Request a free estimate with your target capacity and site, or call (903) 560-8330 to talk through the numbers, the sequence, and the schedule with a commercial general contractor who has been through it.